


Rental Space
You can use various spaces within HOME/WORK VILLAGE.
Application Process
- 1Apply via the inquiry form
- 2Receive usage guidelines, arrange a tour, submit your proposal
- 3Proposal content review
- 4Conduct a meeting
- 5[Submit the [Application Form] after agreeing to the [Terms and Conditions]


The Square
This space, once cherished as a middle school playground, has been reborn as a pleasant square enveloped in greenery. It can be used for markets and various outdoor events. Serving as the facility's main entrance, it sees a steady flow of visitors daily.


The gym
The space that served as the junior high school gym remains preserved in its original state. Here, you can safely host a variety of events indoors, unaffected by the weather, including sports-related gatherings.
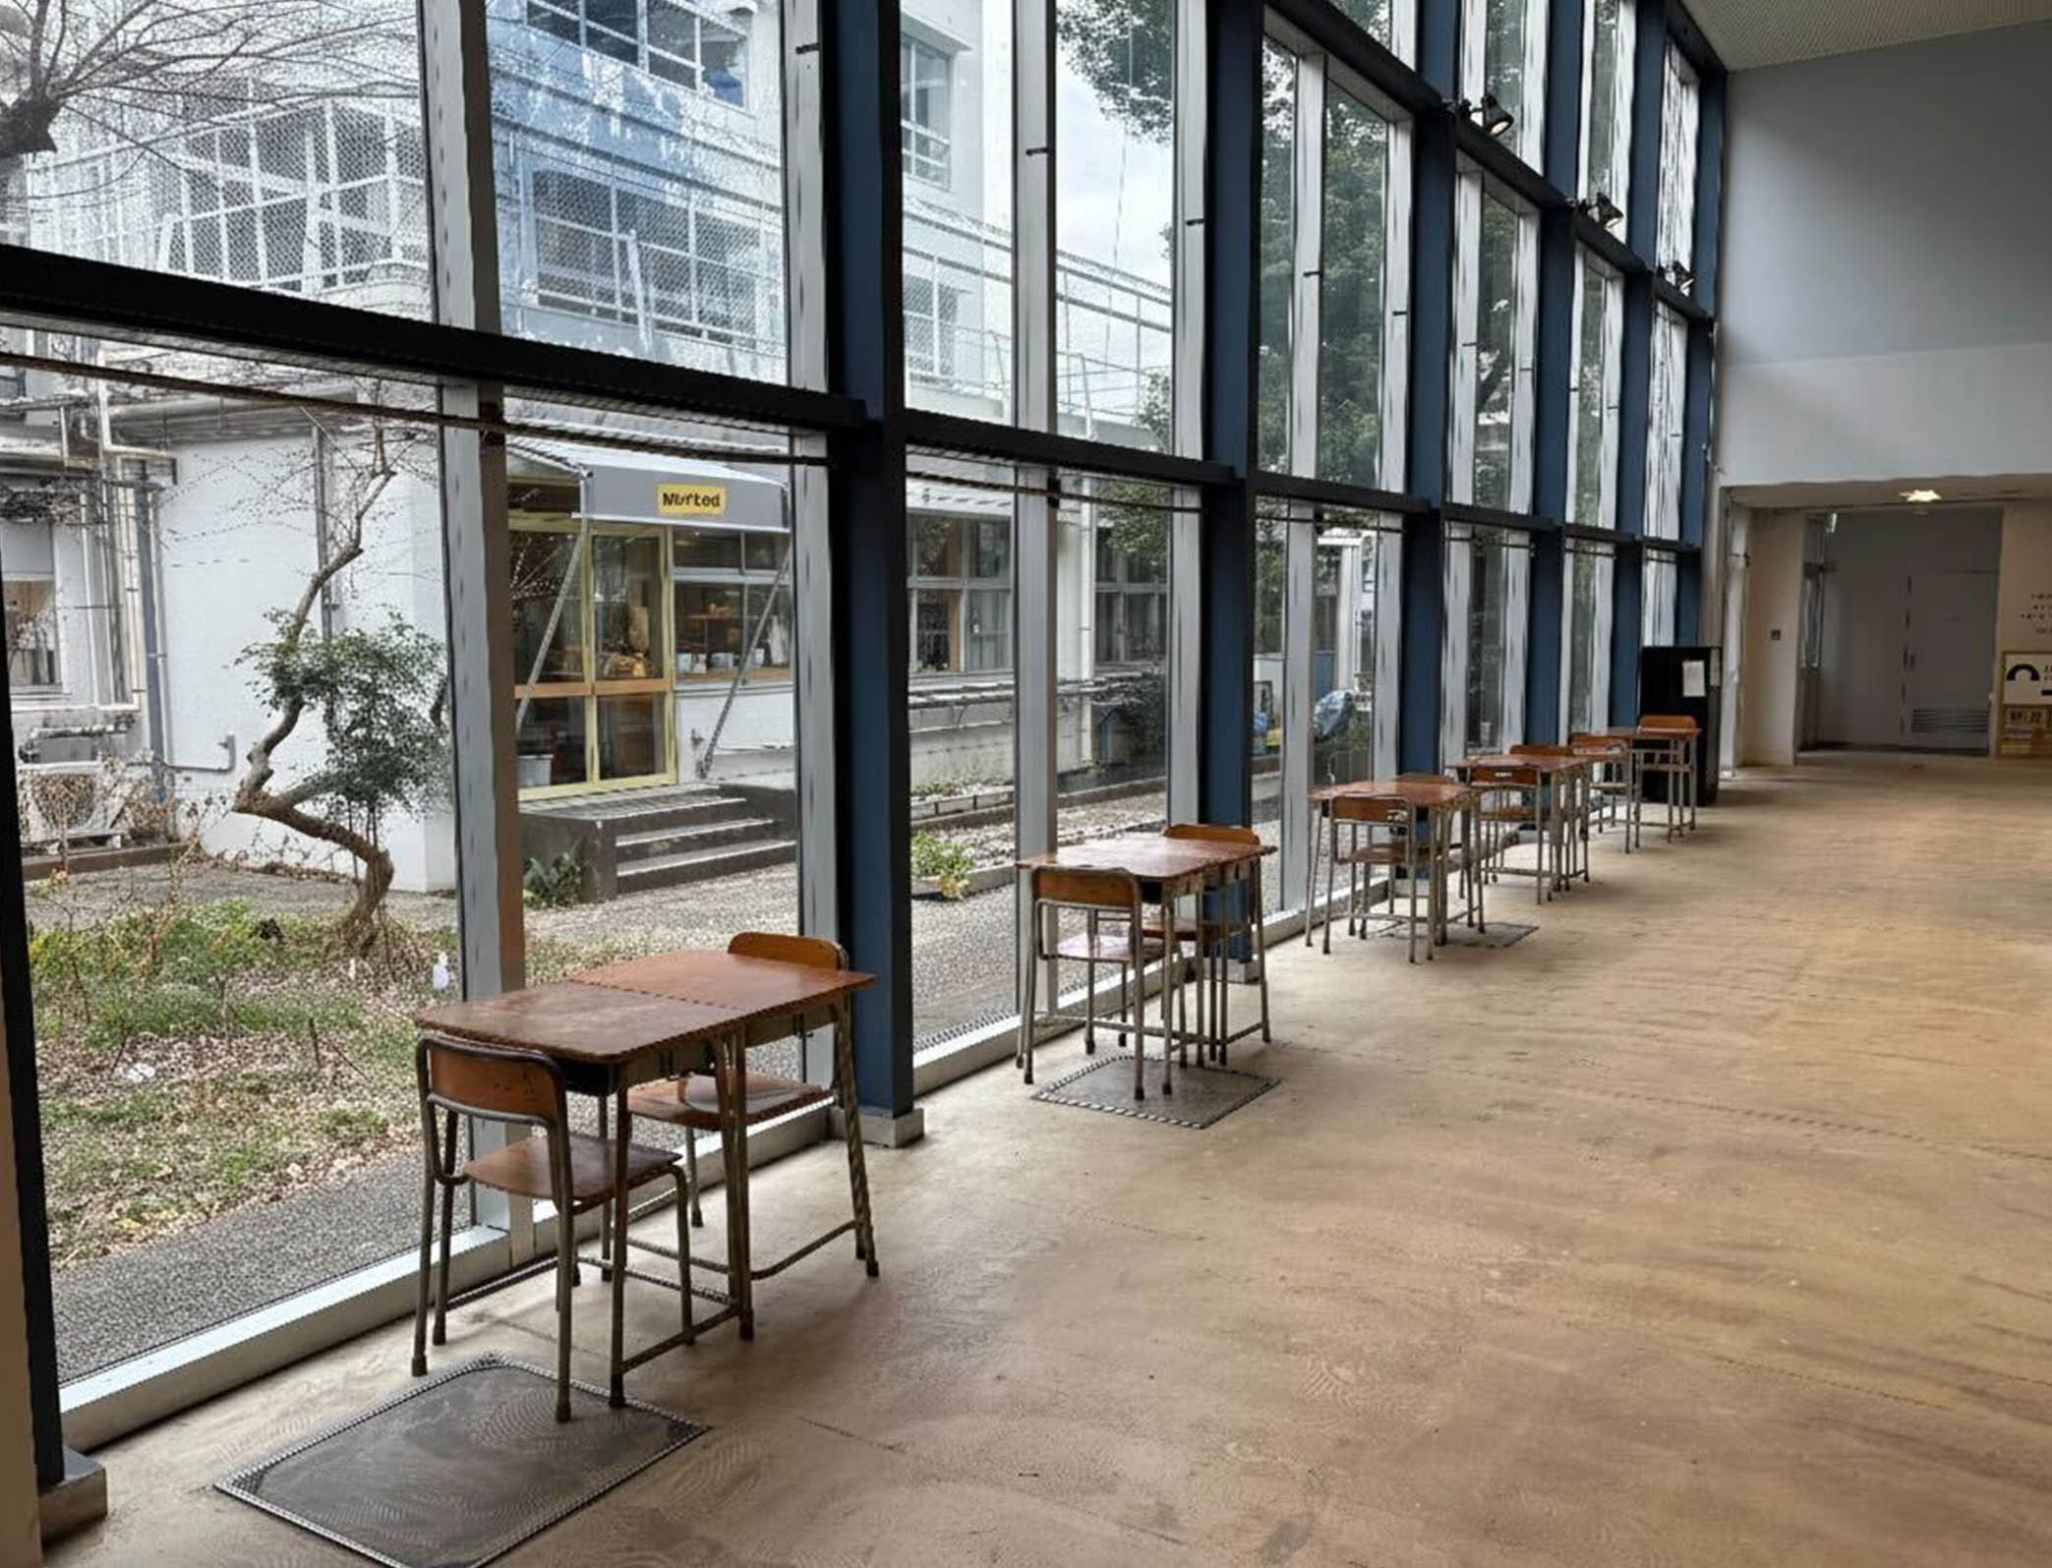
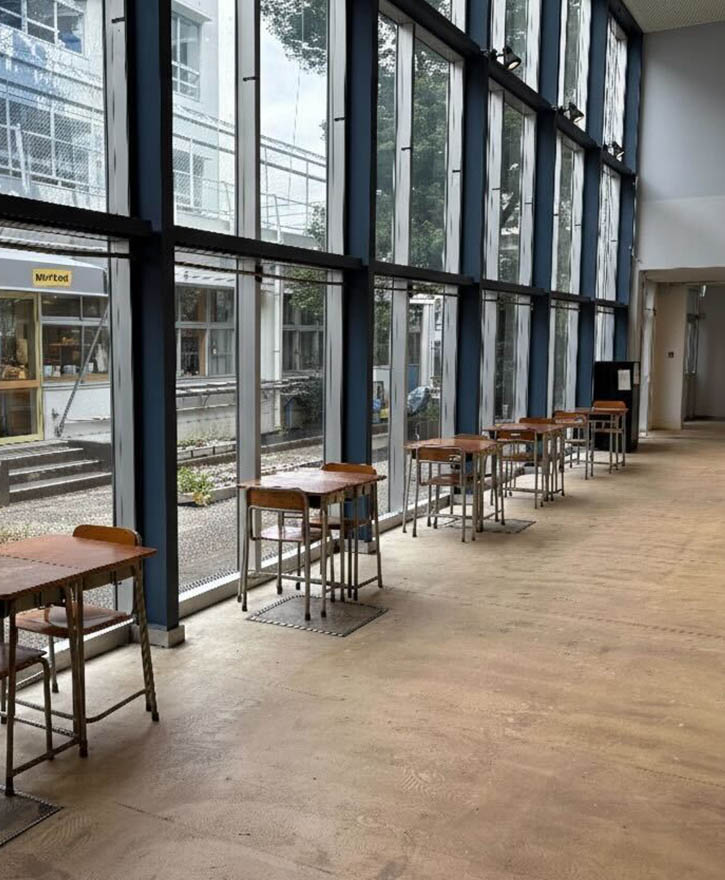
1F In front of the gym door
This space can be used for small markets and pop-up events held in conjunction with events that utilize multiple areas of the facility, or as a space connected to the entrance when the gymnasium is in use. Because it’s a high-traffic area, it’s ideal for creating opportunities to catch people’s attention and encourage them to stop and take a look.
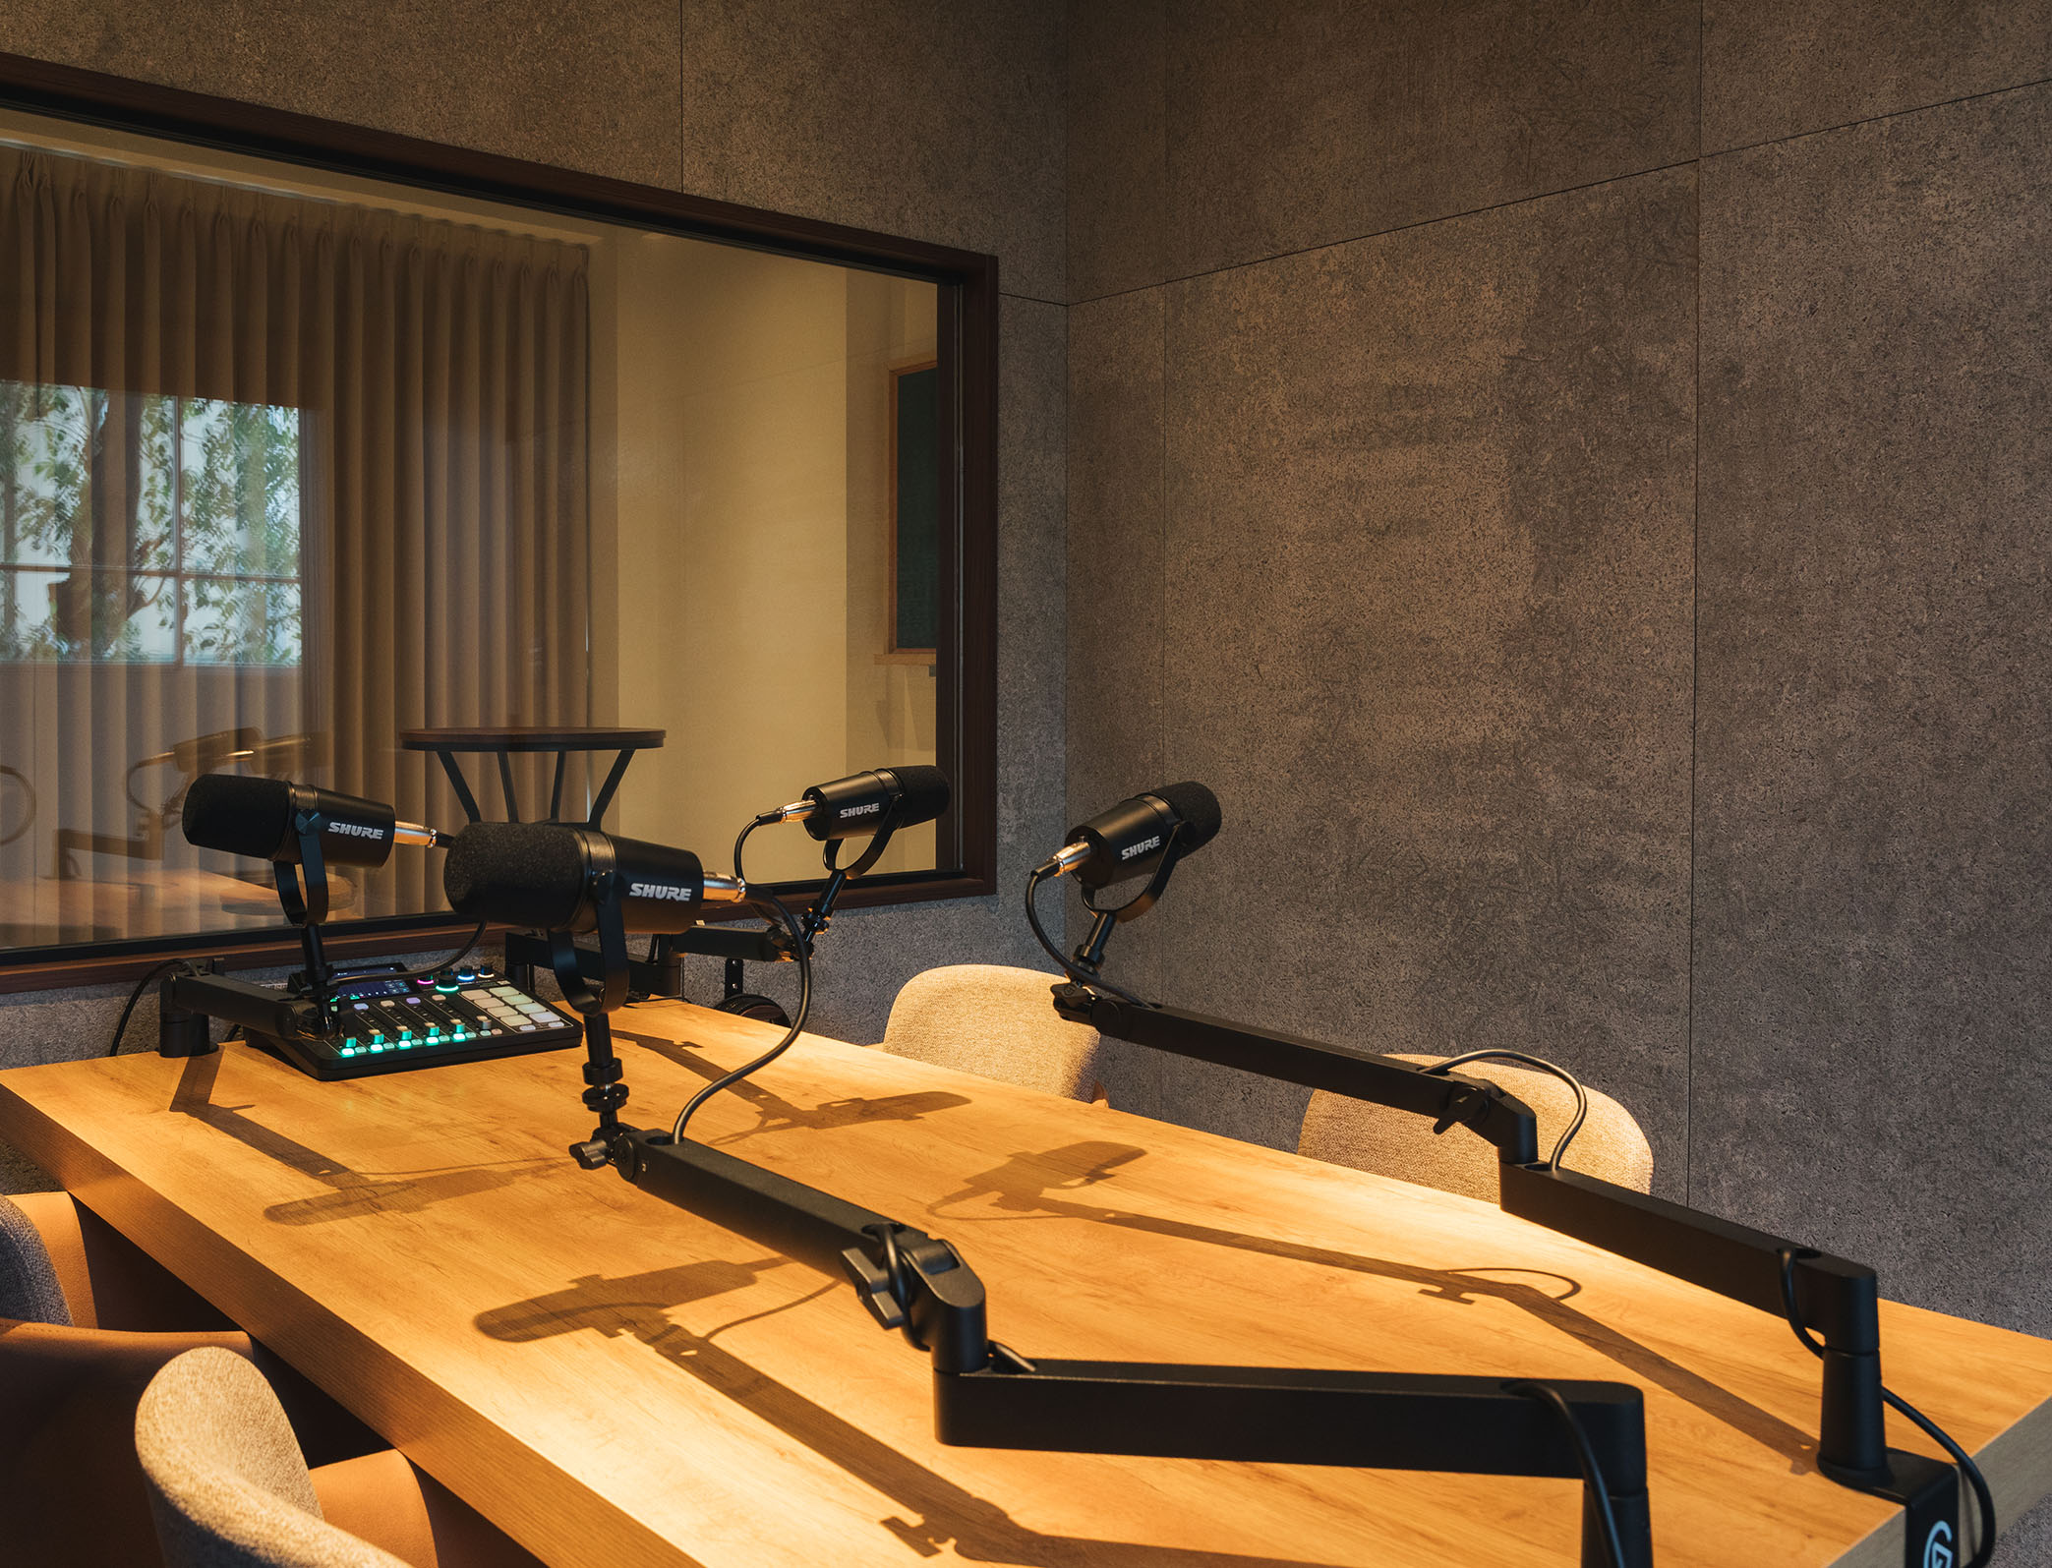
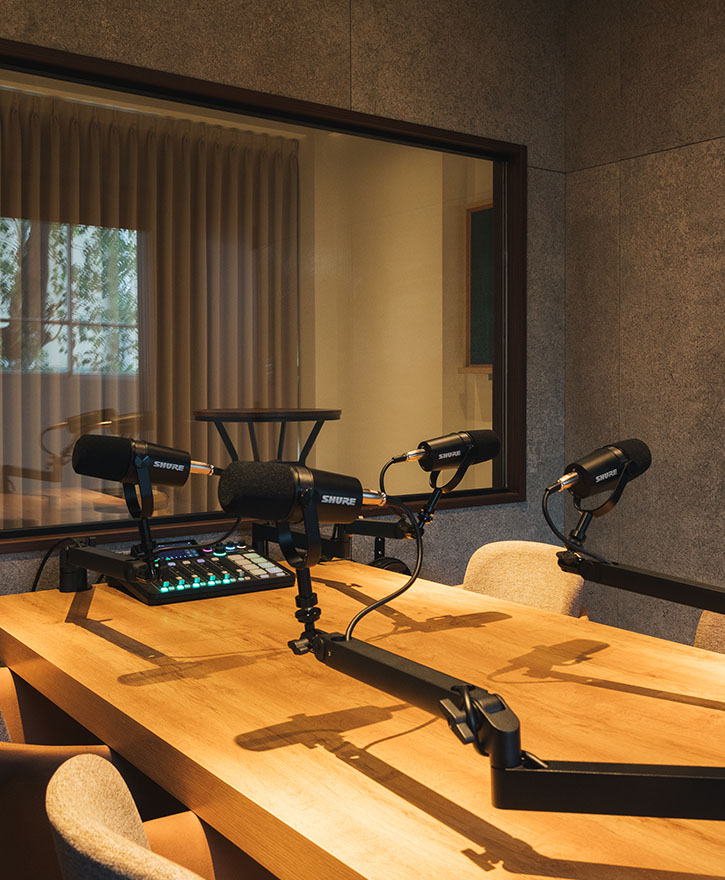
1F HOME/WORK STUDIO (Broadcast Studio)
This recording studio is ideal for producing audio content such as podcasts. We provide an environment where you can concentrate and achieve high-quality audio recordings.
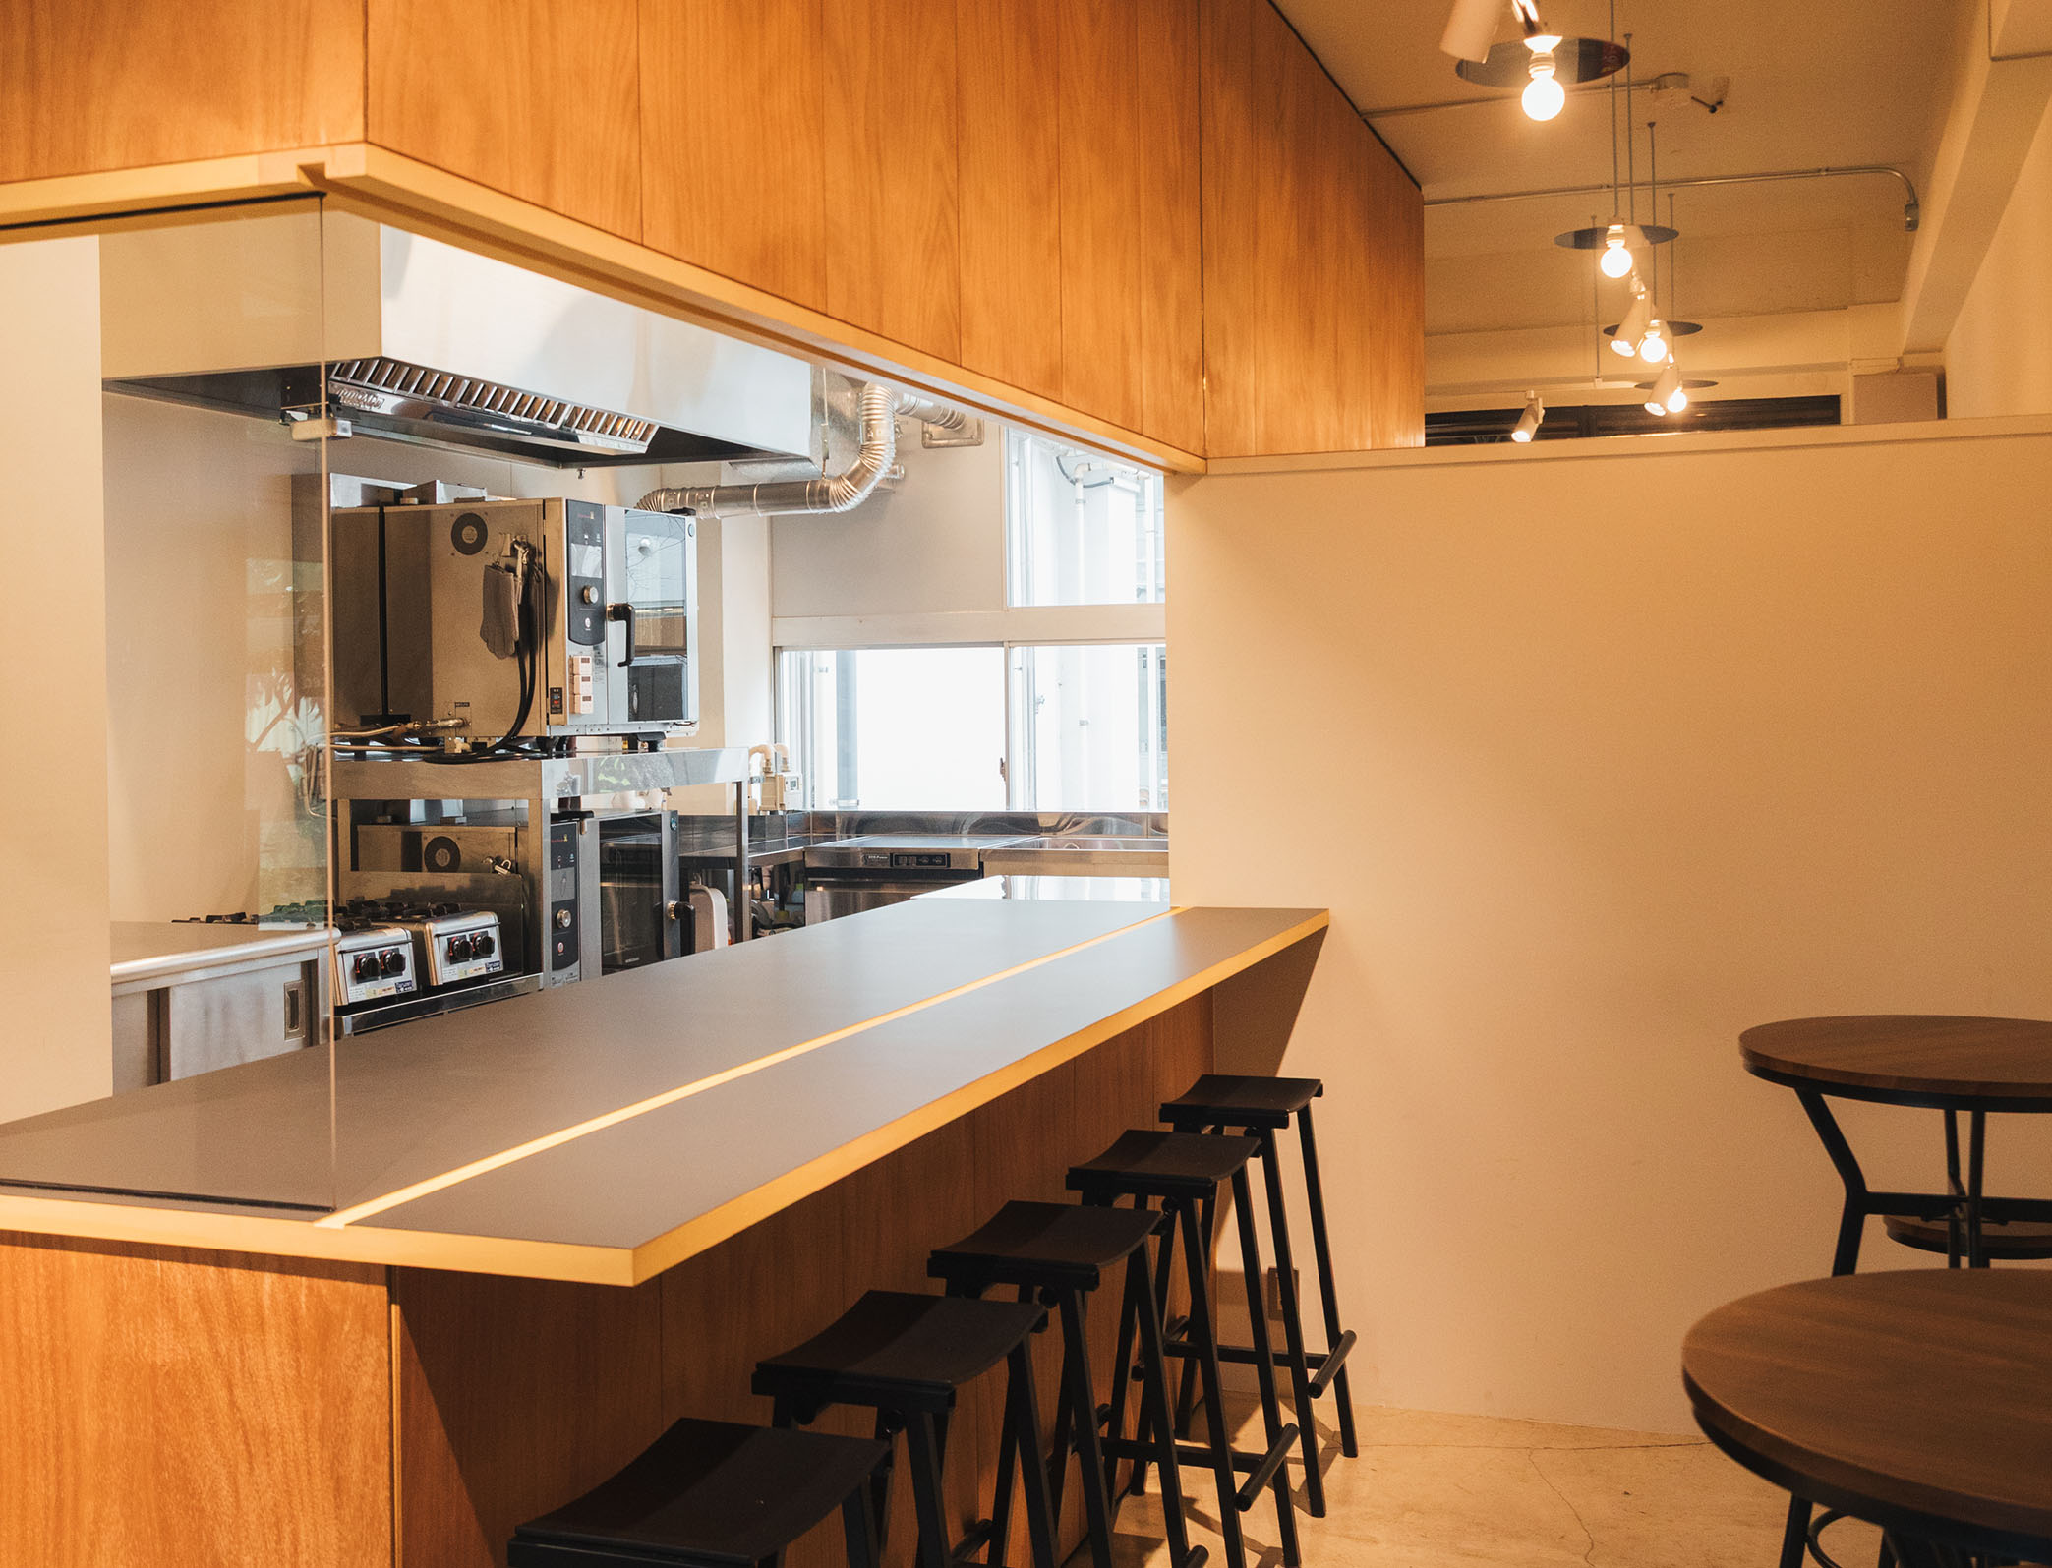
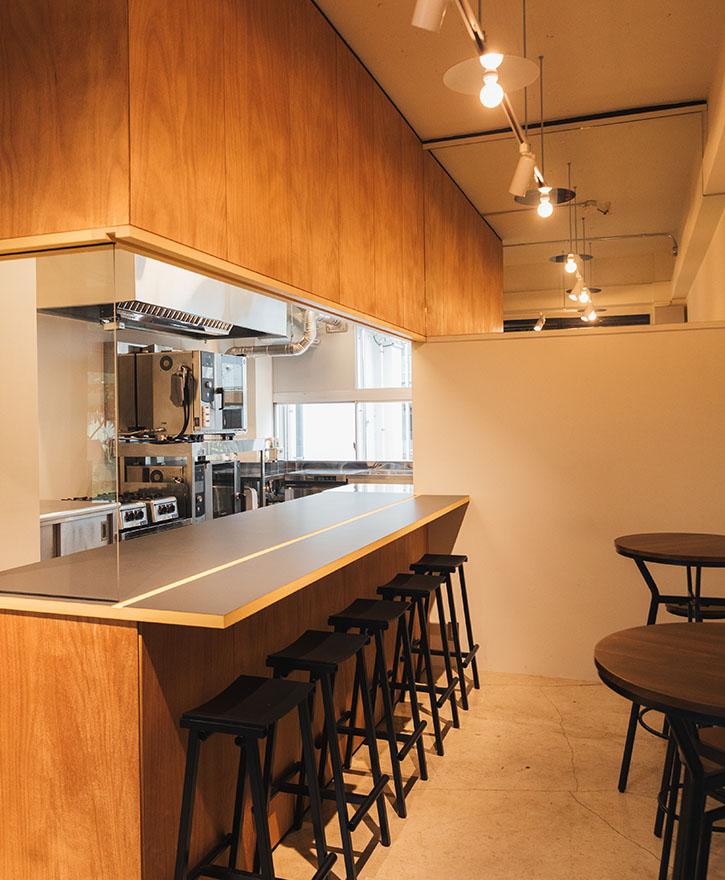
1F Shared Kitchen (117)
This is a kitchen space where you can share commercial kitchen equipment. You can use it to take on new culinary challenges or to build a community centered around food.
Licenses Held:Restaurant Business, Confectionery Manufacturing, Prepared Foods Manufacturing


1F Gallery Space
This gallery space adjoins the bookstore “Totsutotsu.” Utilizing its spacious, large white walls, it can host various artworks and special exhibitions.


1F West Entrance
This entrance area is located on the west side of the facility. A chalkboard is mounted on the wall.
It can be used for a wide range of purposes, such as small-scale exhibitions and pop-up events.
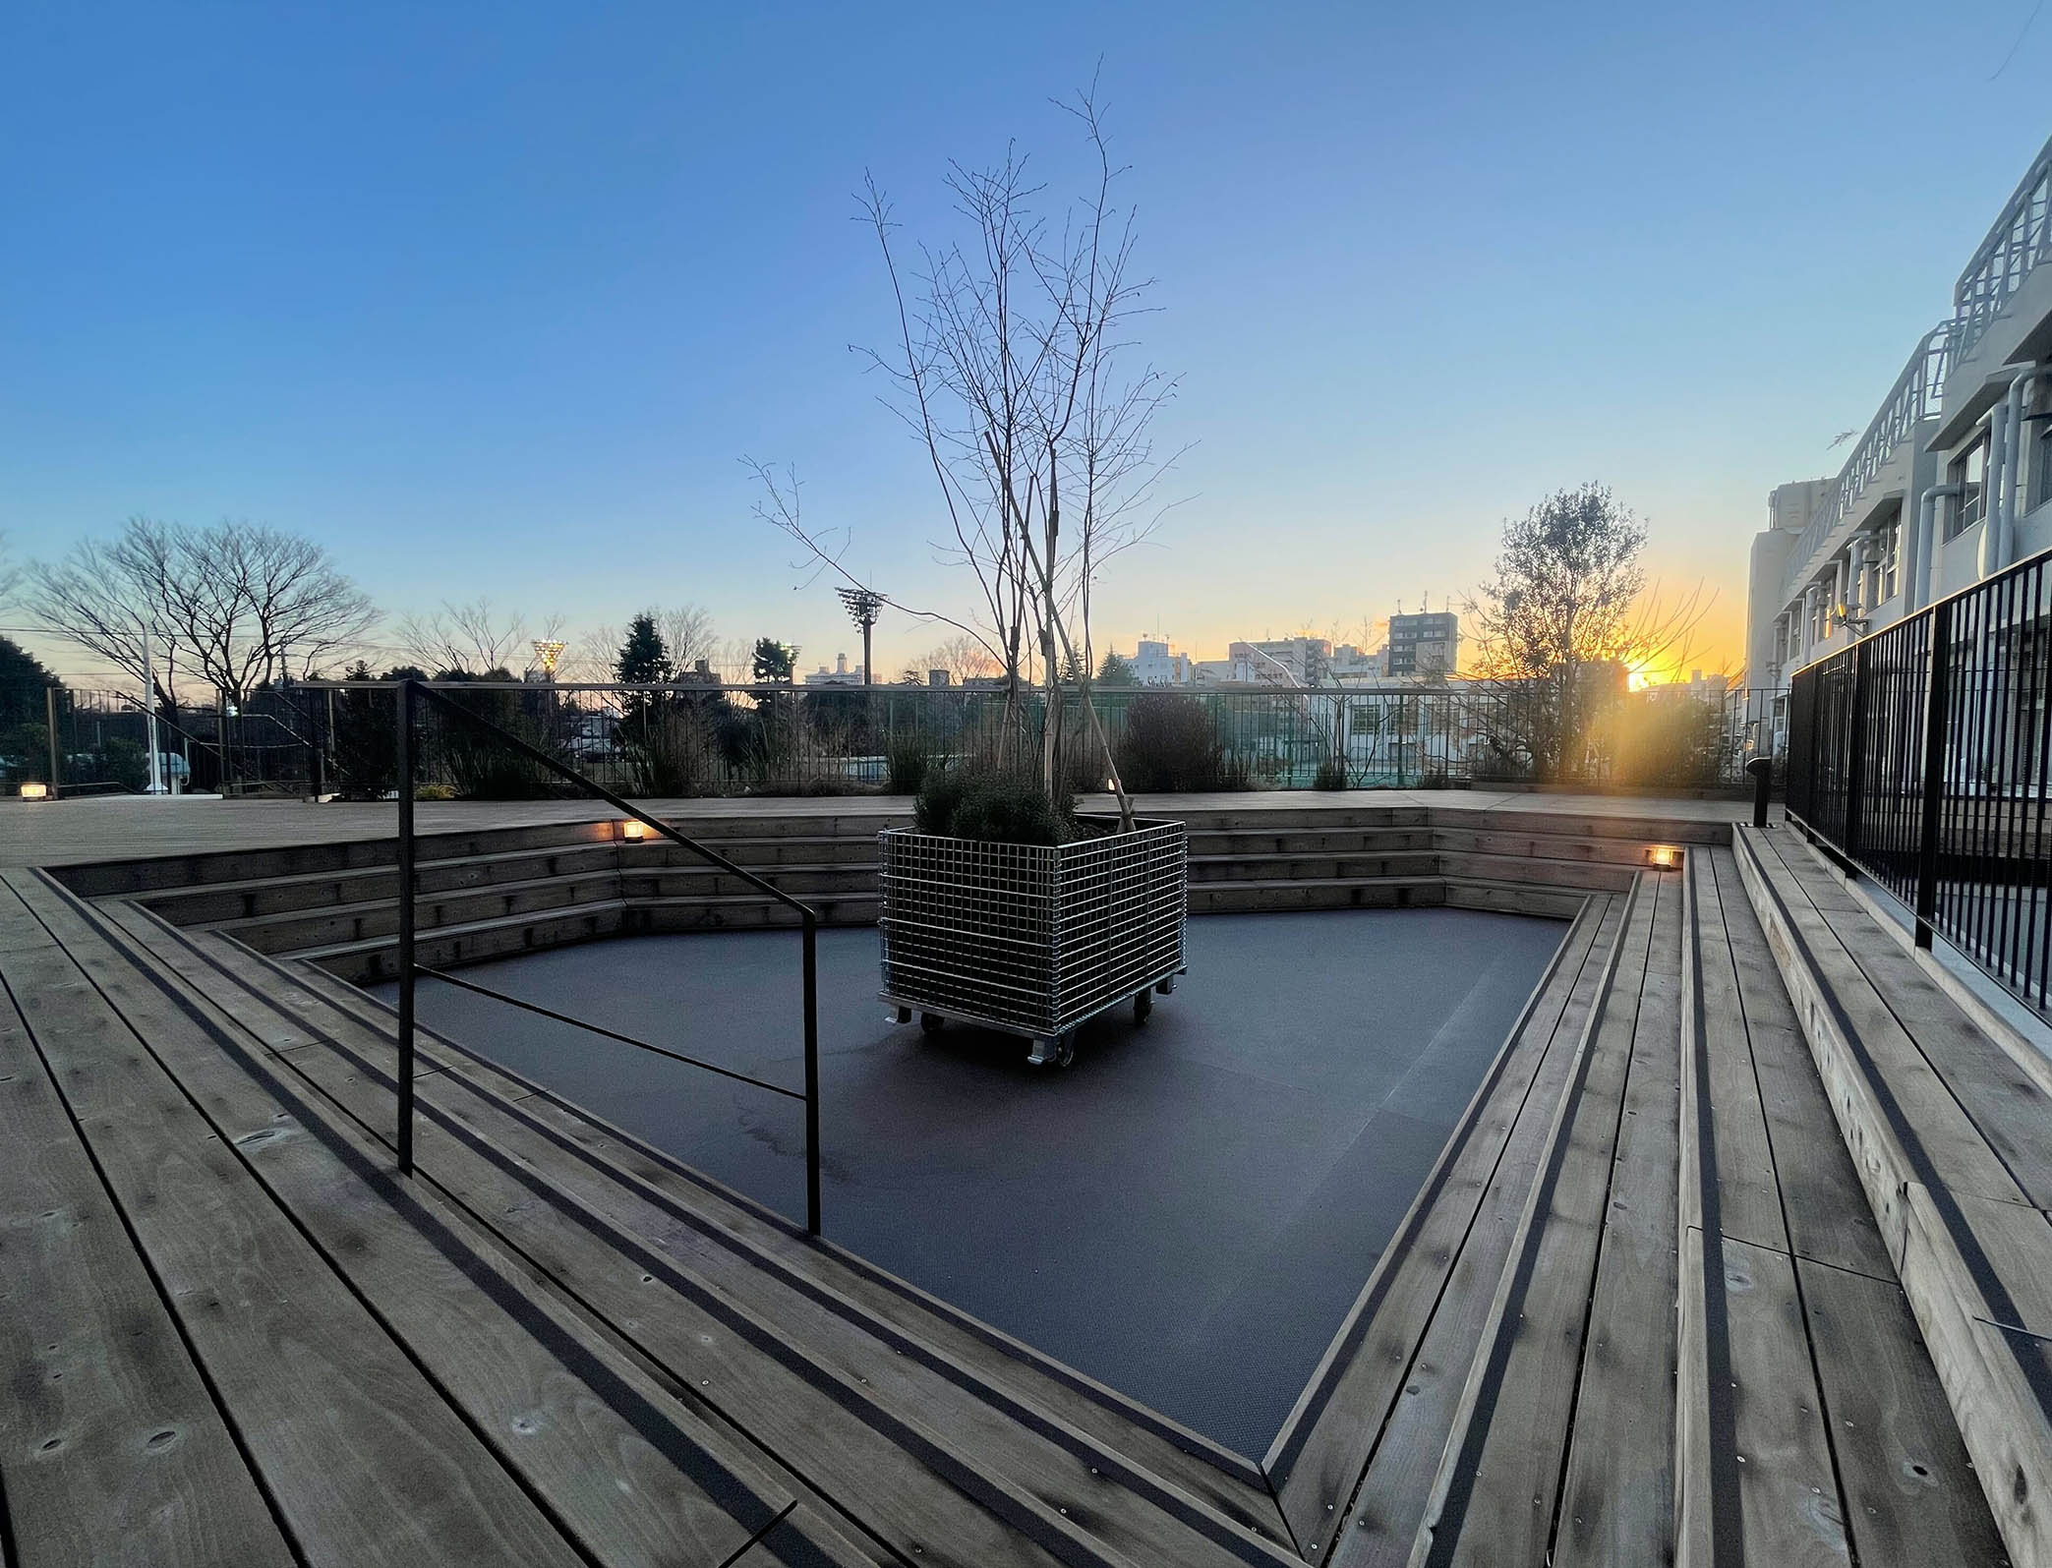
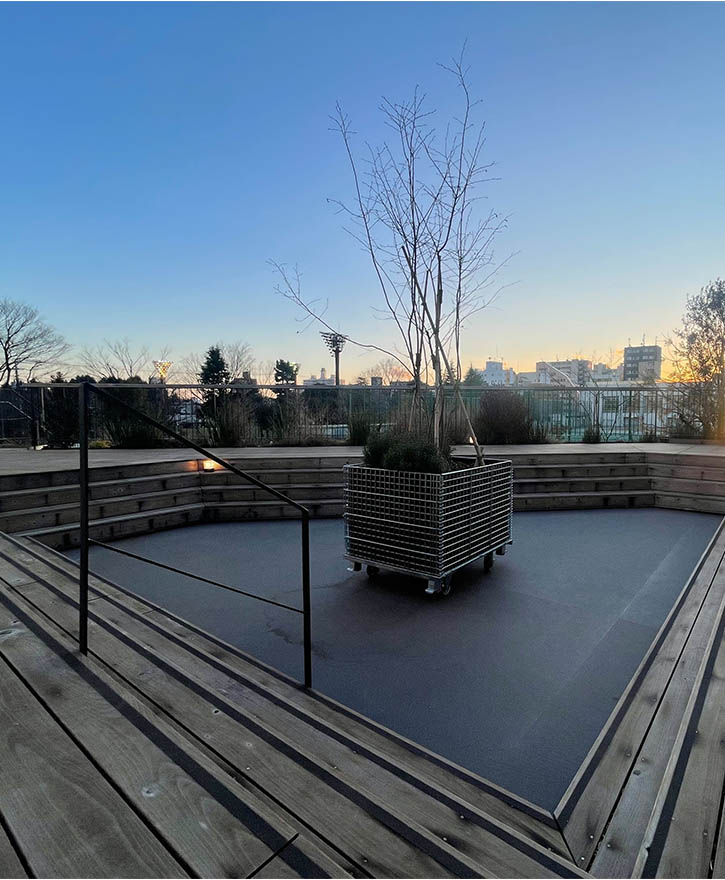
2F Wood Deck
This open, airy space can be used for a variety of purposes—such as events, workshops, and photo shoots—while allowing you to enjoy the sky and breeze that only an outdoor setting can offer. Connected to the plaza by a staircase and adjacent to the 2nd-floor book lounge, it offers a relaxed atmosphere where you can enjoy the surrounding bustle.
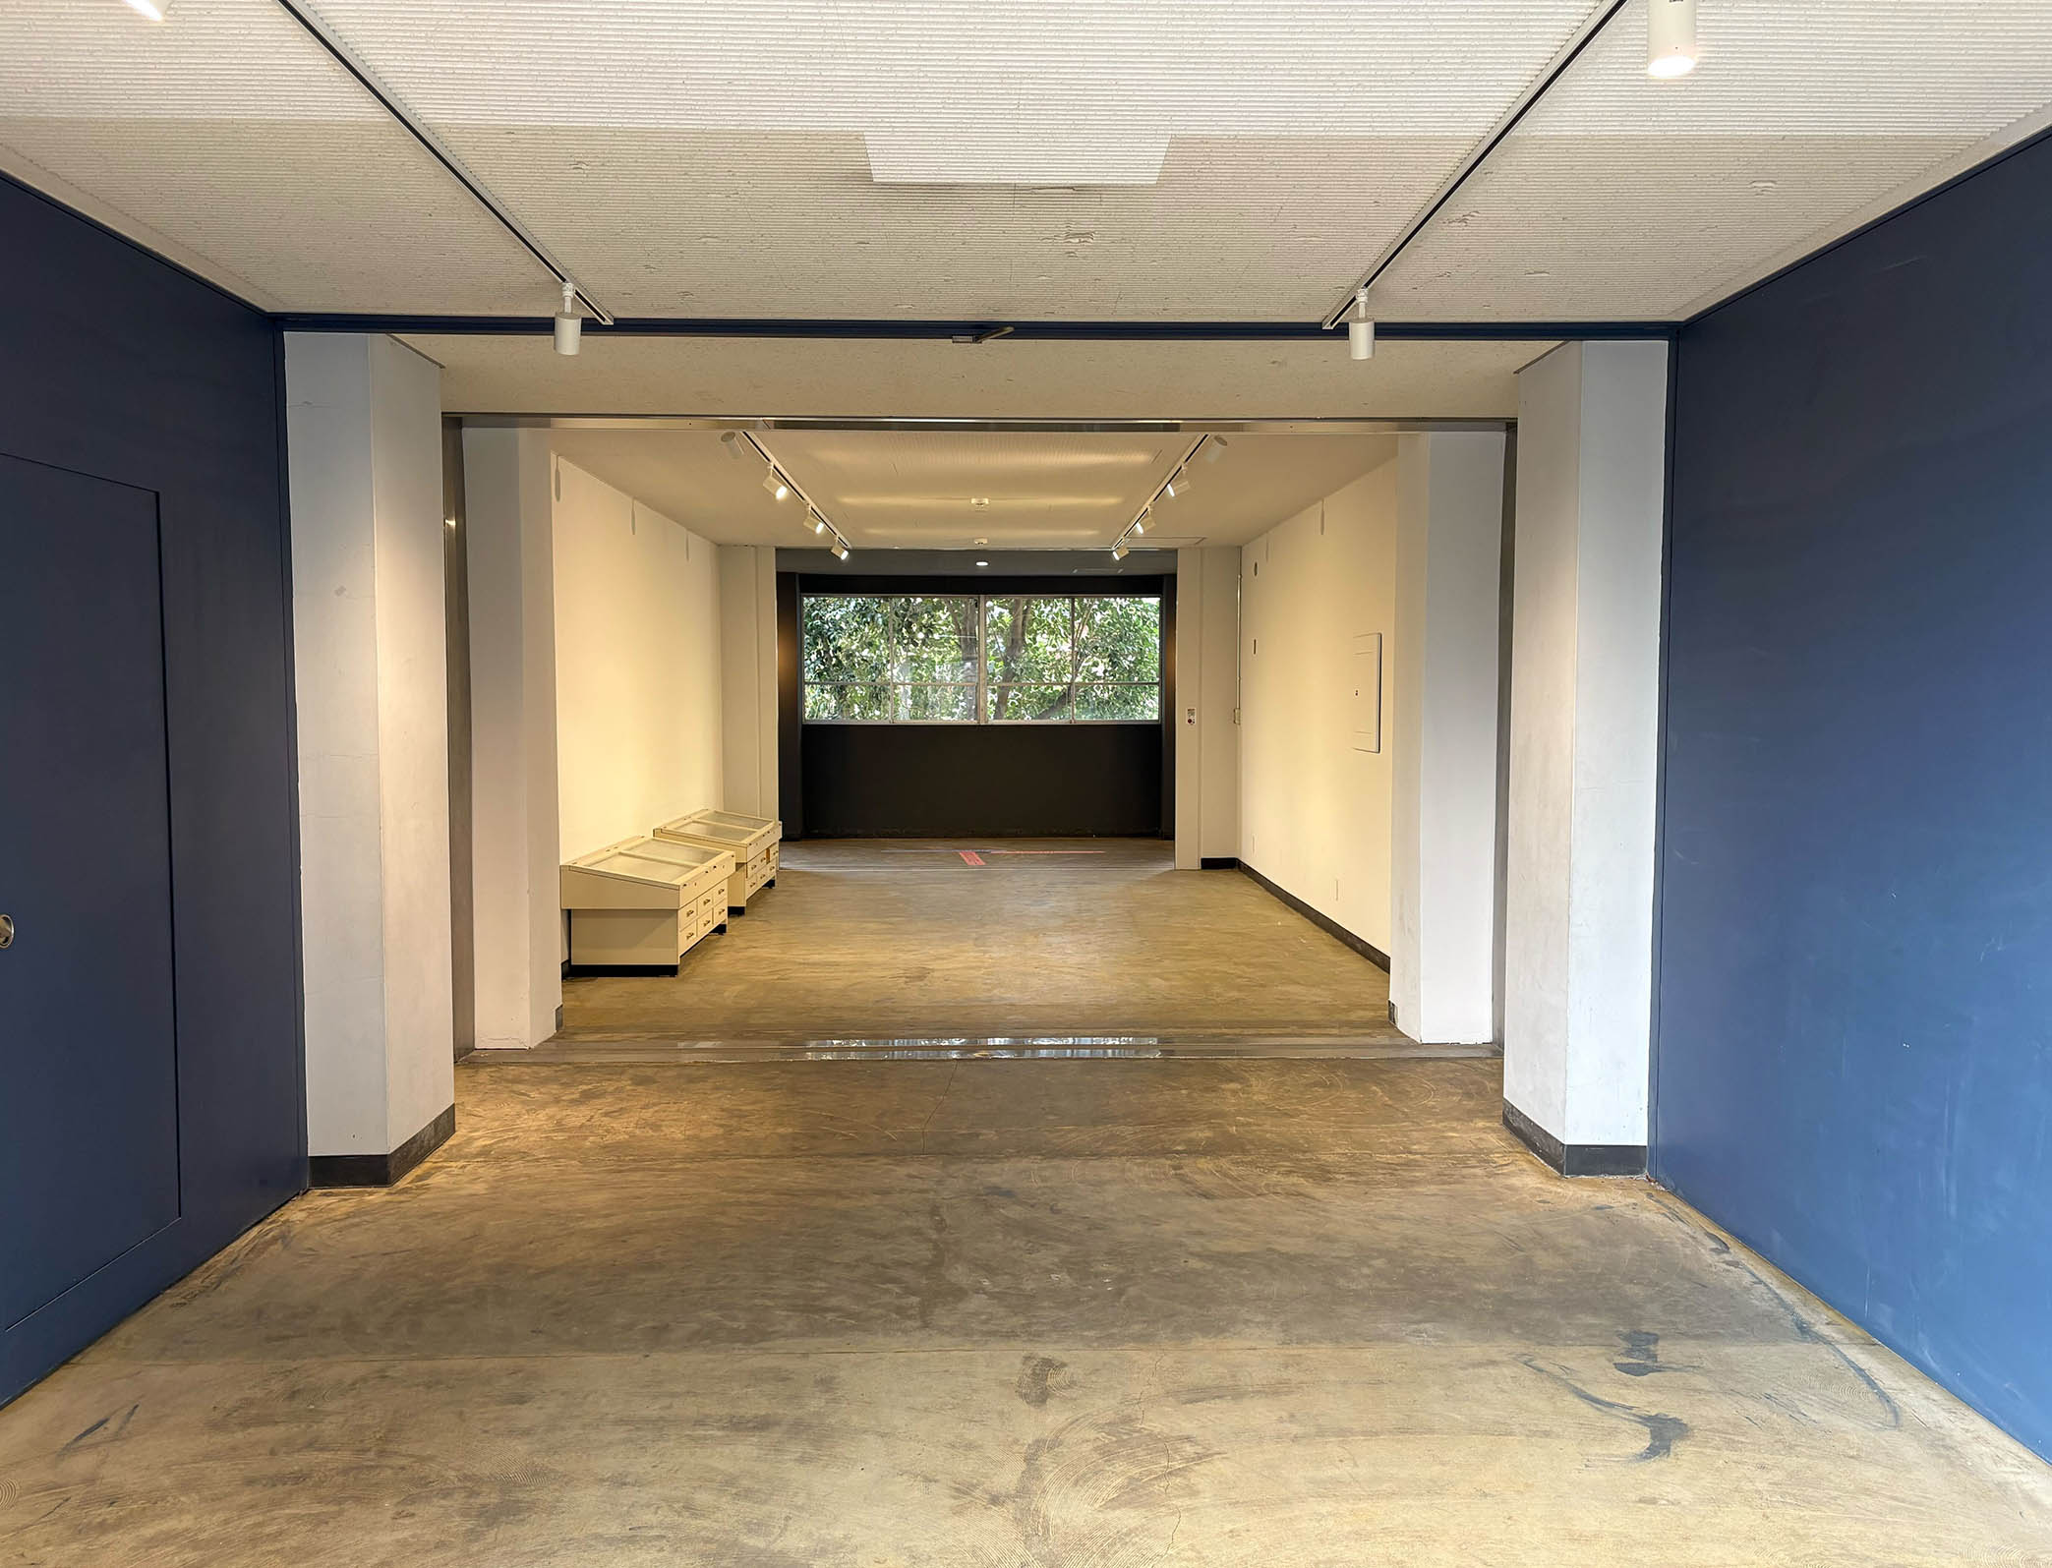
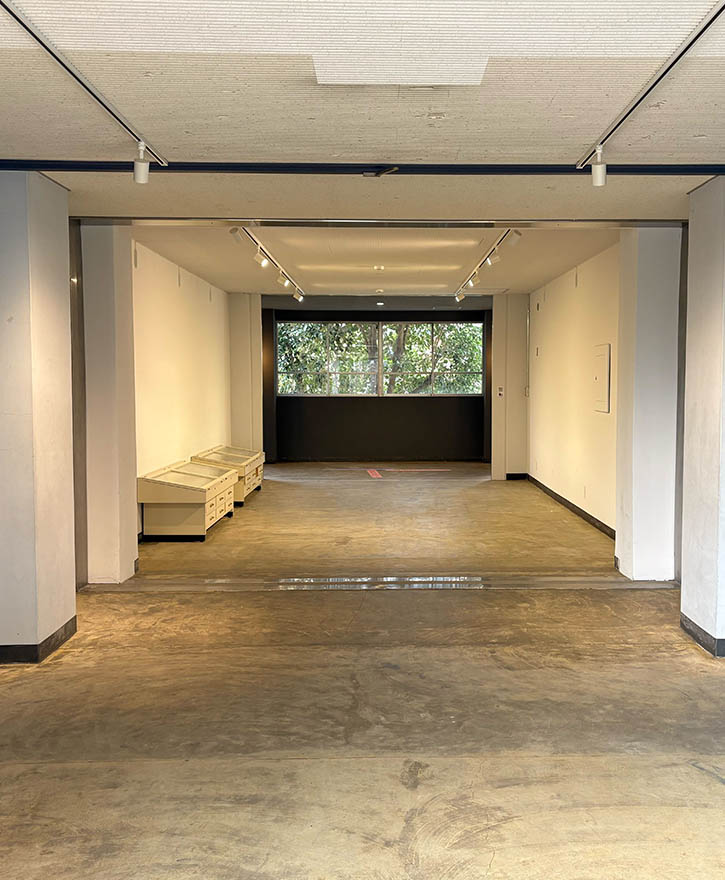
2F Connecting Corridor (Gymnasium Building – School Building)
This connecting corridor links the 2nd-floor Book Lounge to the 2nd floor of the School Building. It can be used as a space for creative expression that is integrated into the daily flow of the campus. It is ideal for exhibitions and for use in conjunction with Room 209.


2F Hall (209)
Seating for 70–80 people / Standing room
This hall accommodates approximately 100 people and can be used for a wide range of purposes, including seminars, lectures, press conferences, parties, exhibitions, and talk events.
By customizing furnishings such as chairs and tables, we can create the optimal space tailored to your diverse needs.


3F Classroom (304)
This former junior high school classroom retains its original appearance as a place where students once studied.
Capable of accommodating 20 to 30 people, it still features the blackboard and desks used during lessons.
Ideal for meetings, training sessions, and workshops, it's also the perfect space for school-themed photo shoots and events.


3F Meeting Room (310)
We offer meeting rooms ideal for conferences and business negotiations.
Choose from two 4-person rooms and two 12-person rooms (equipped with monitors) to suit your needs.
Same-day use is available at the on-site counter if reservations permit.

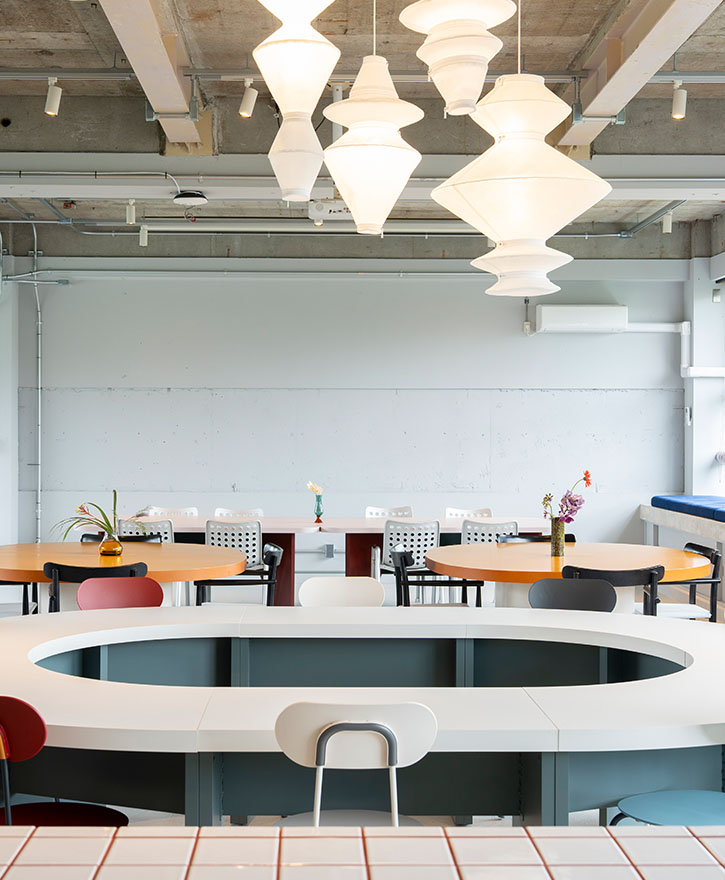
2F MIDORI.so Lounge
This is an alternative space with a kitchen located inside MIDORI.so Ikejiri.
It is fully equipped with a projector, sound equipment, and a spacious kitchen. It is the perfect space for events with catering, photo shoots, workshops, talk events, and networking gatherings.
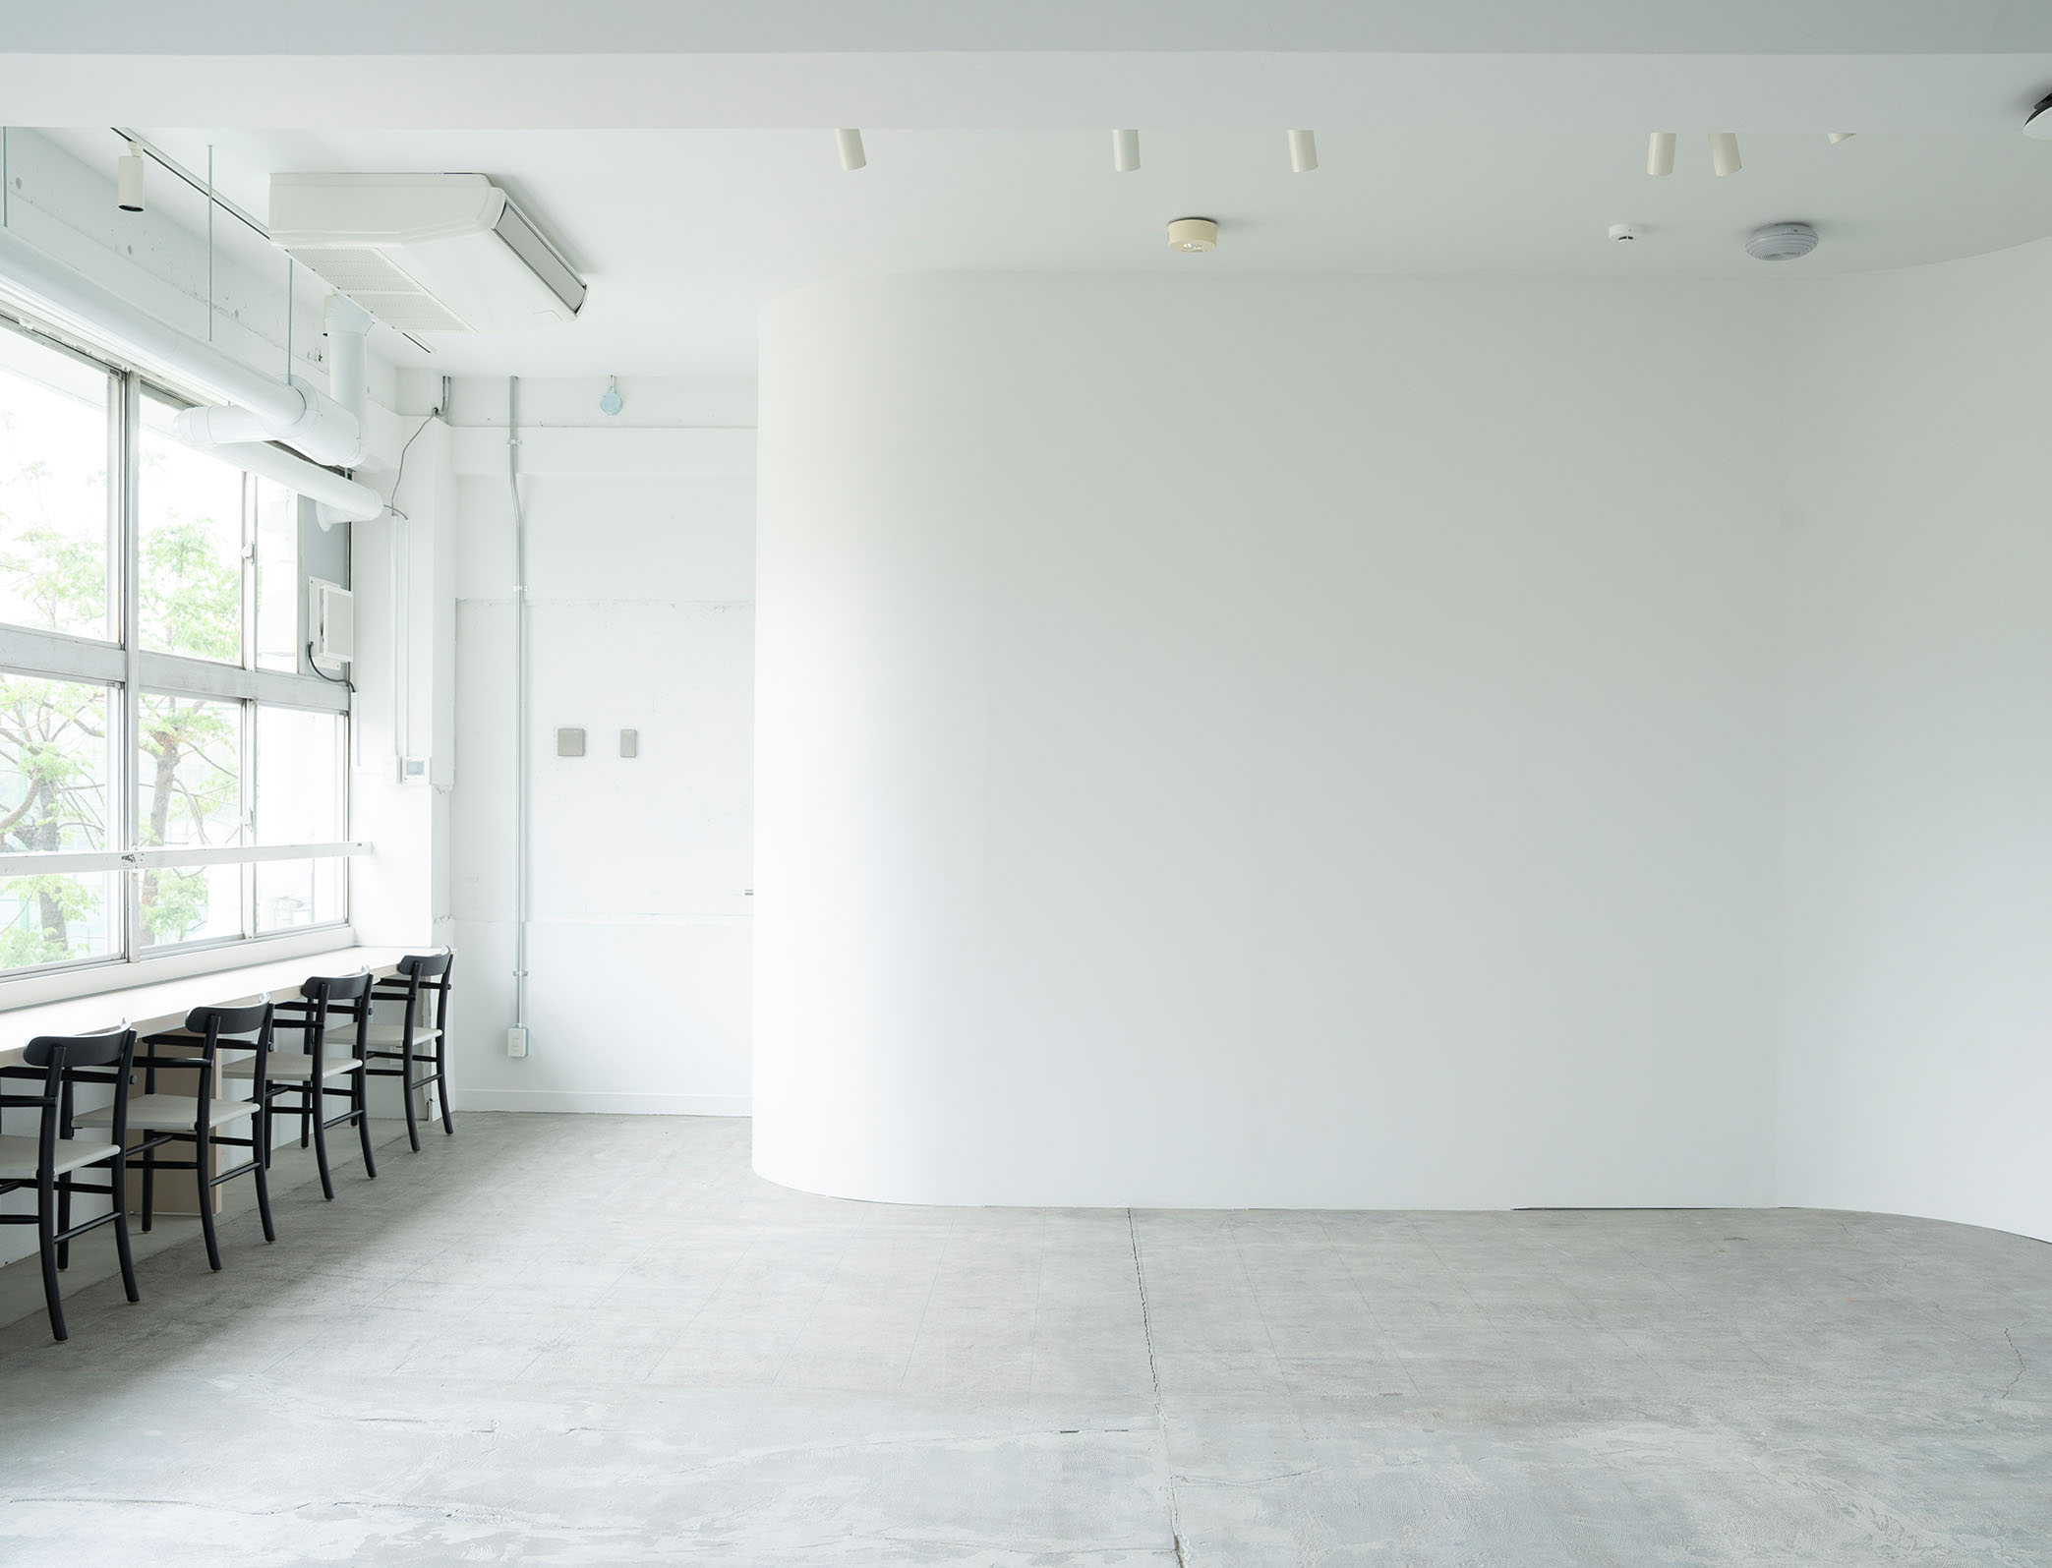
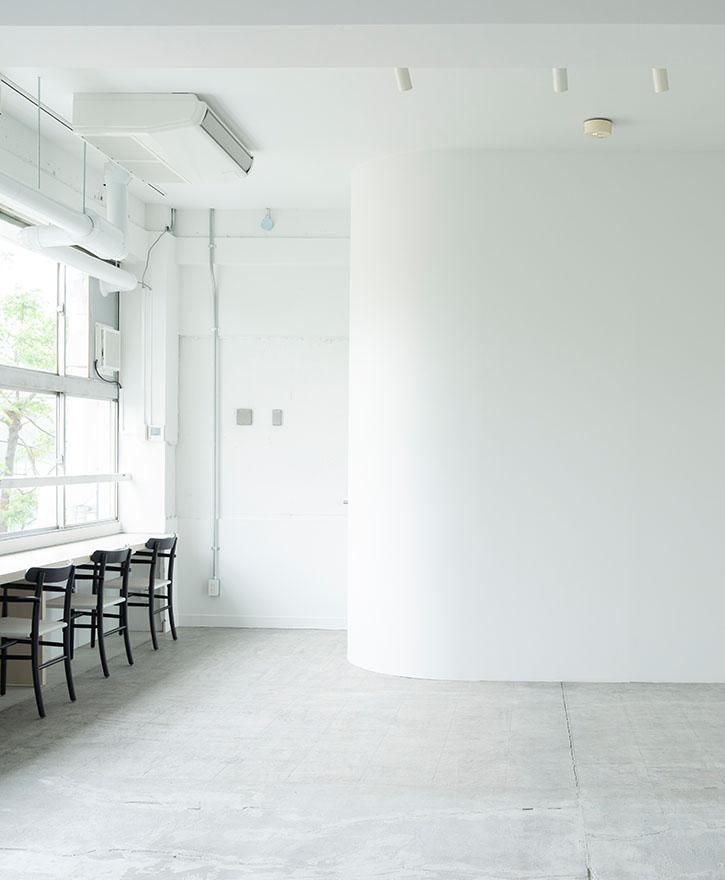
2F MIDORI.so Gallery
This is a gallery space located within MIDORI.so Ikejiri.
Designed as a simple, clean “white cube,” it is a versatile space ideal for galleries, exhibition sales events, pop-up stores, and more. It can also be used for seminars, workshops, networking events, and other activities.
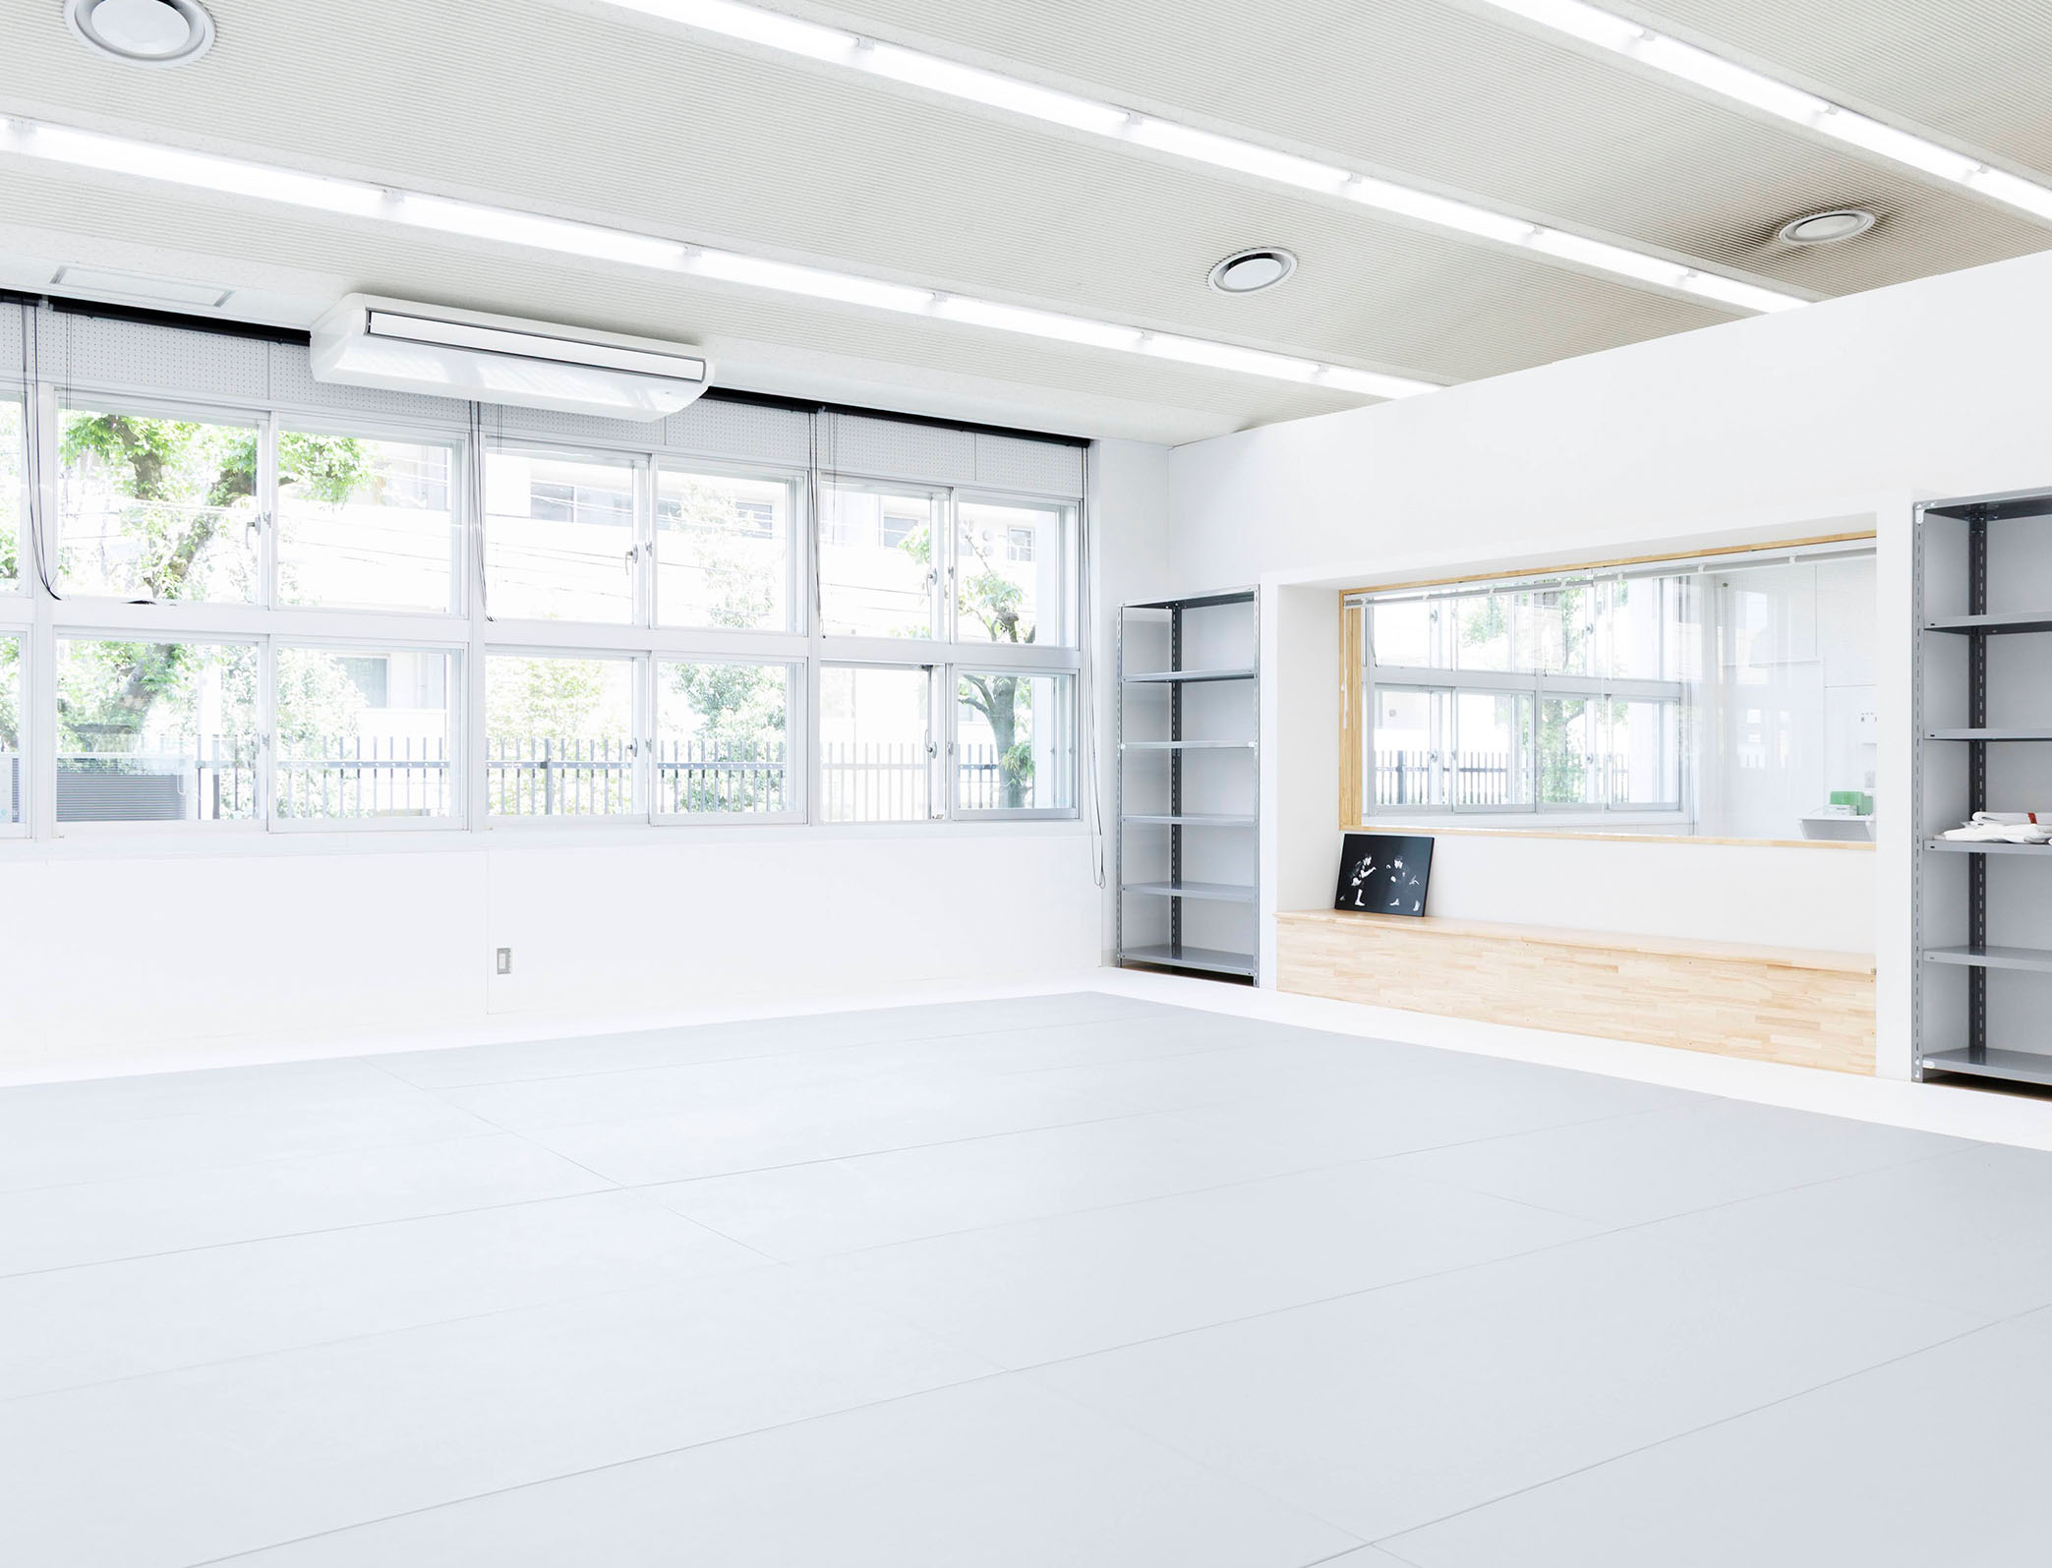
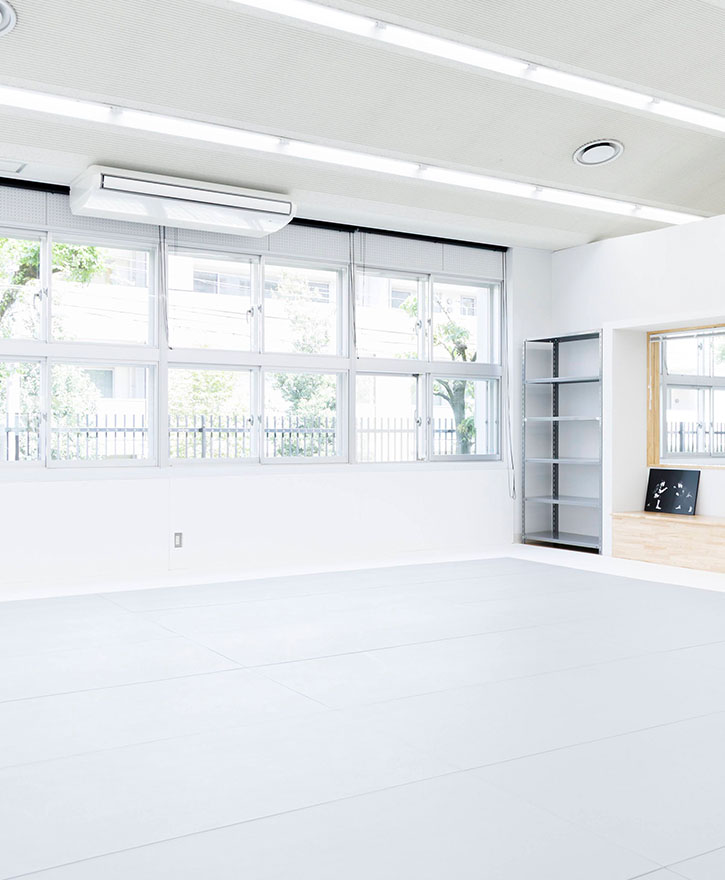
1F neighbors sports club STUDIO A
This 66.7-square-meter (approx. 40-jo) studio features high-safety mats covering the floor and walls. It can be used for a wide range of activities, including various sports and yoga, as well as exercise sessions and events for children and seniors, and classroom-style sessions. Since it was formerly a music room, it is equipped with soundproofing features (double-glazed windows and soundproof walls).
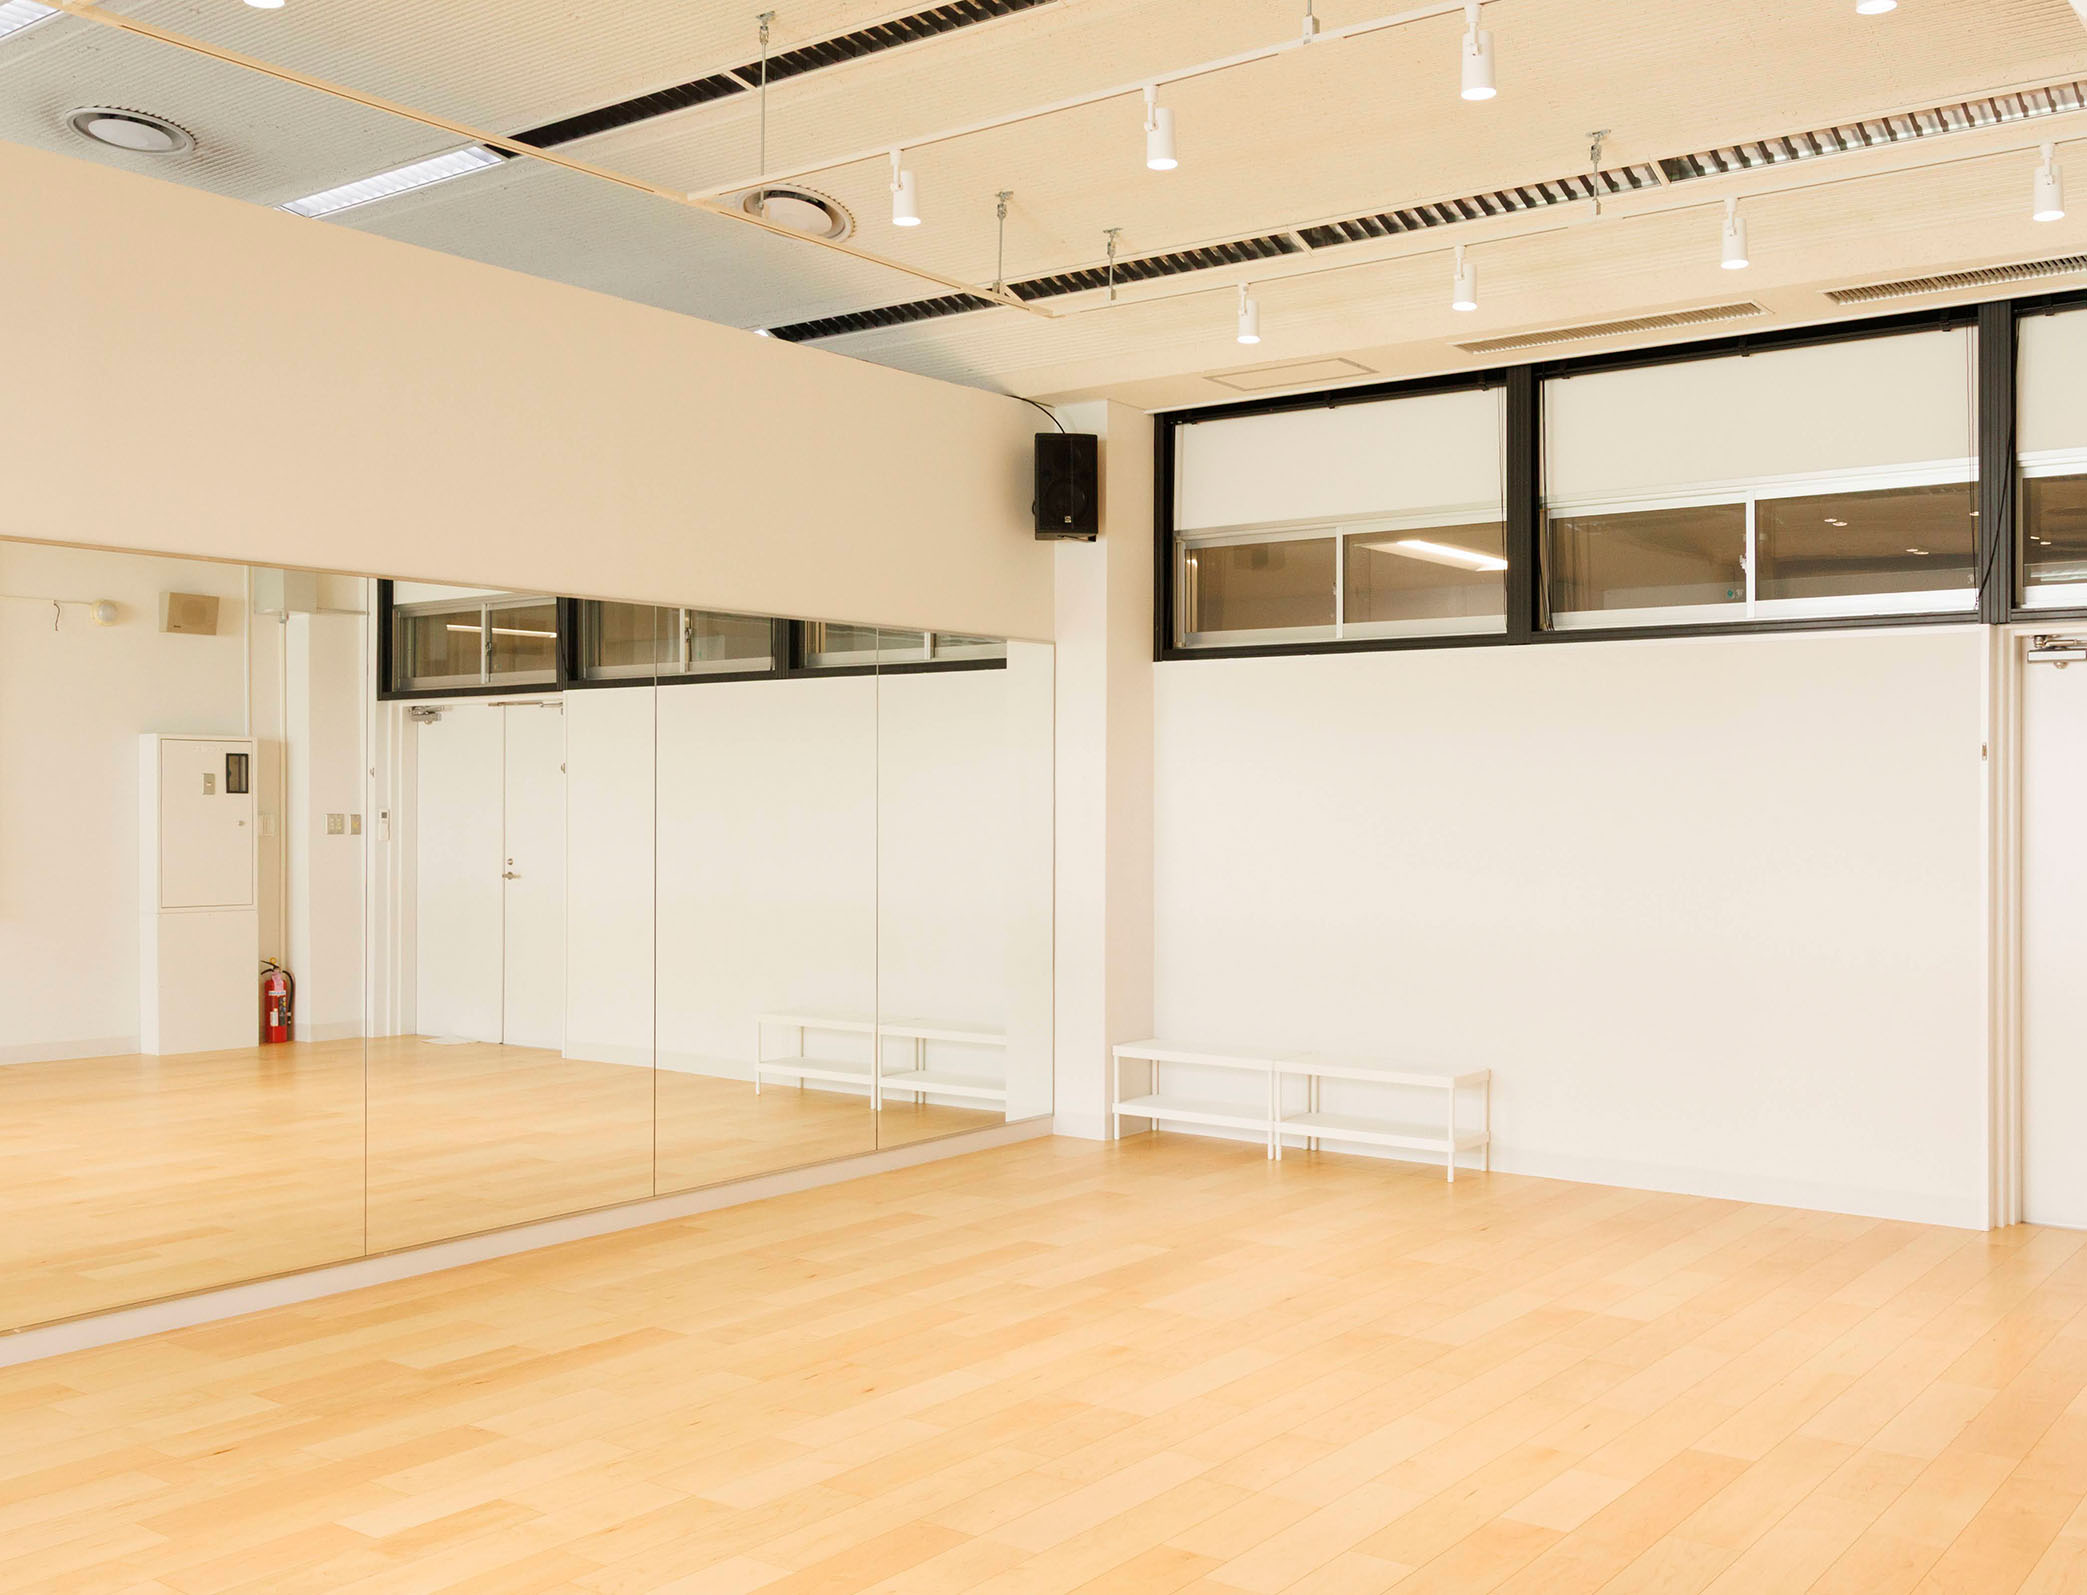
1F neighbors sports club STUDIO B
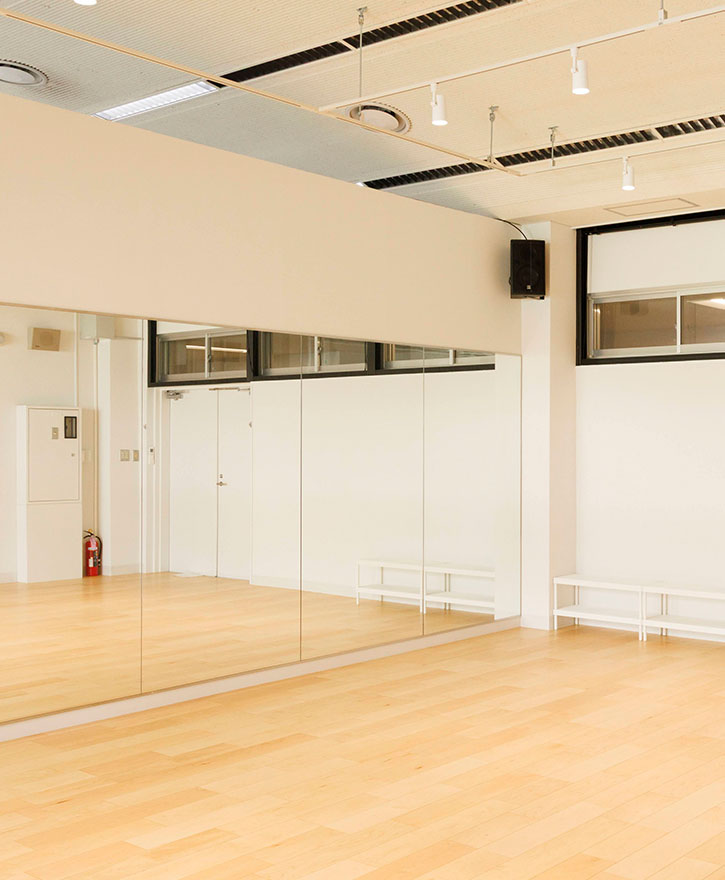
This 48.2 m² (approx. 29-jo) studio features hardwood floors and a wall-to-wall mirror. Equipped with sound systems and large mirrors, it is suitable for dance classes and other activities. The large whiteboard at the back makes it ideal for seminars and other events as well.

1F neighbors sports club CLUB HOUSE
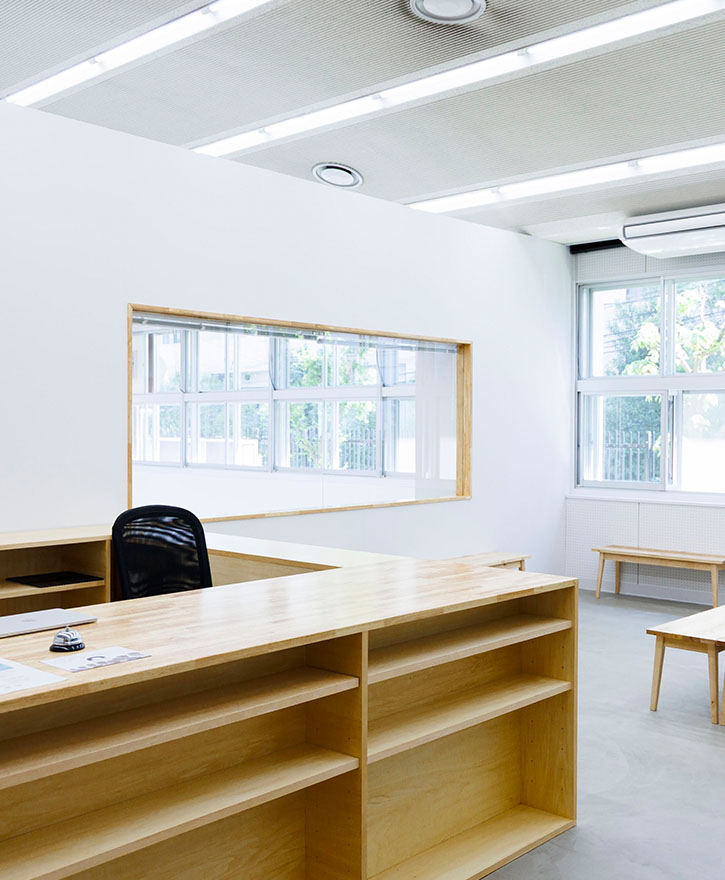
This 33.6 m² (approx. 20.8 tatami mats) space, located next to the reception desk at neighbors Sports Club, is open to the public.
Originally a music room, it is equipped with a large blackboard and soundproofing (double-glazed windows and soundproof walls). It can be used for small-scale exhibitions, sales events, and community gatherings (light refreshments allowed), and can be used in conjunction with the adjacent STUDIO A through the large glass windows.
1F neighbors sports club Running Station / Showers
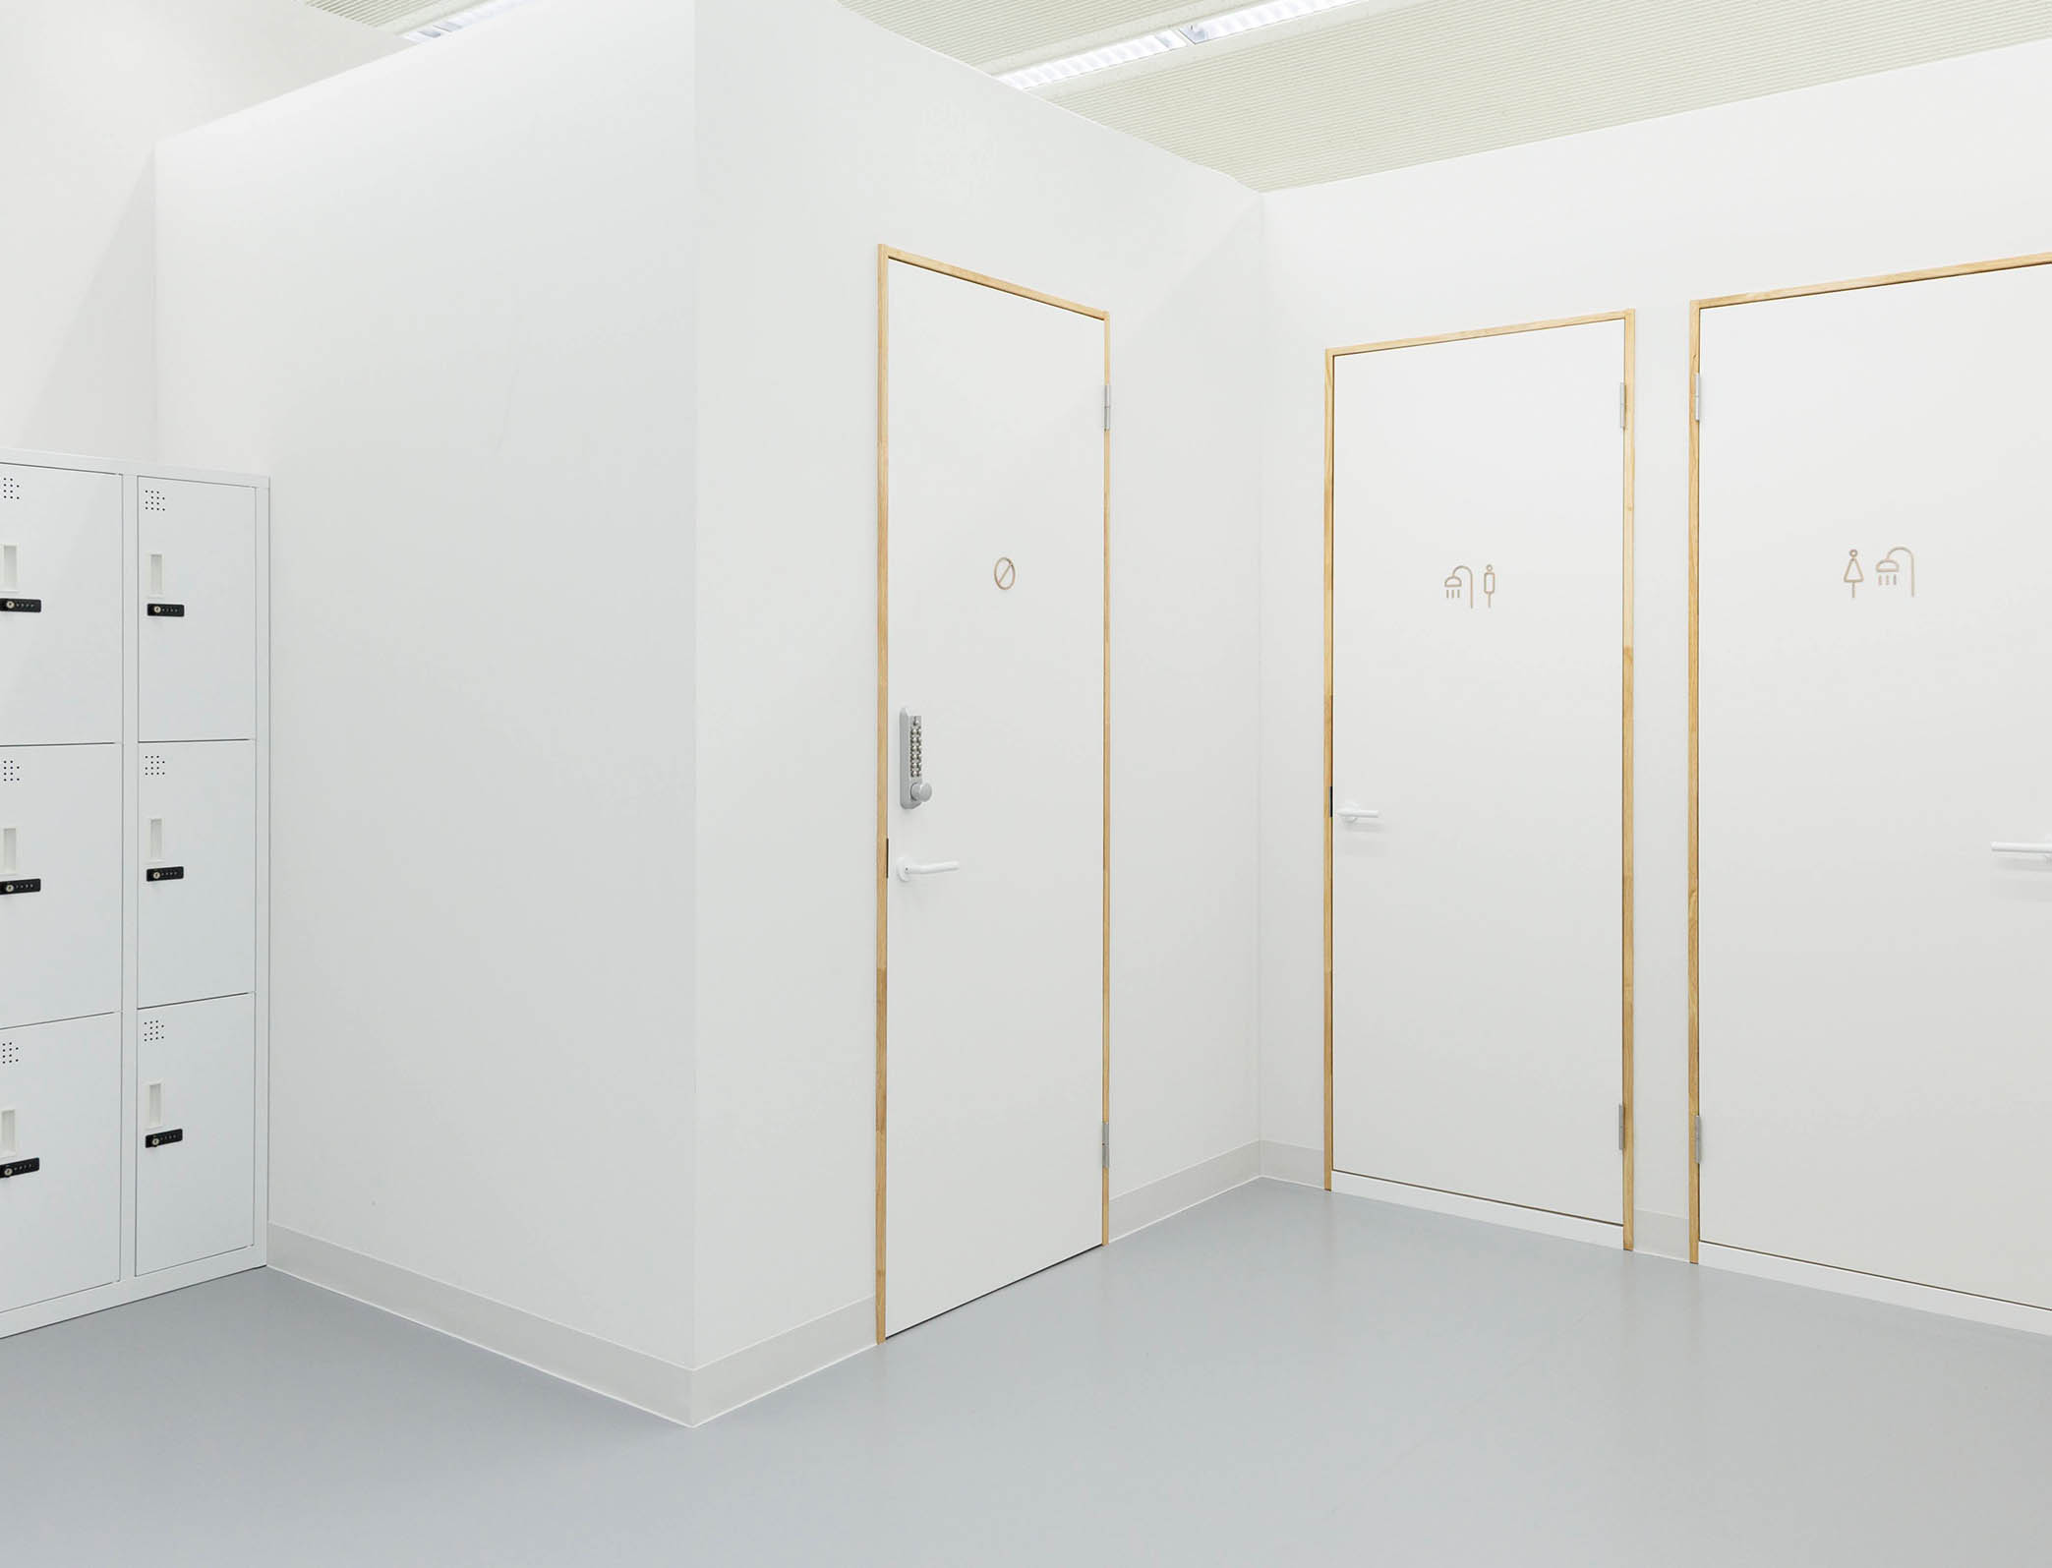
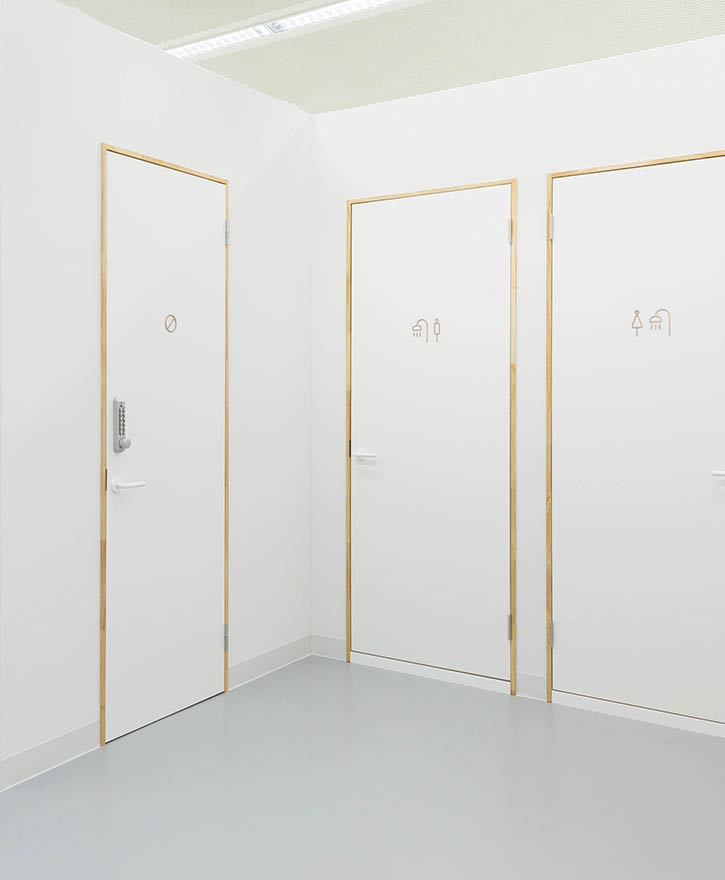
Features a spacious locker area (36 lockers) and separate men’s and women’s powder rooms, each equipped with two shower stalls. Hair dryers, shampoo, conditioner, and body wash are also provided. You can store your belongings in a locker and take a shower right after your run.
*No advance reservation required; check in at the neighbors sports club clubhouse.
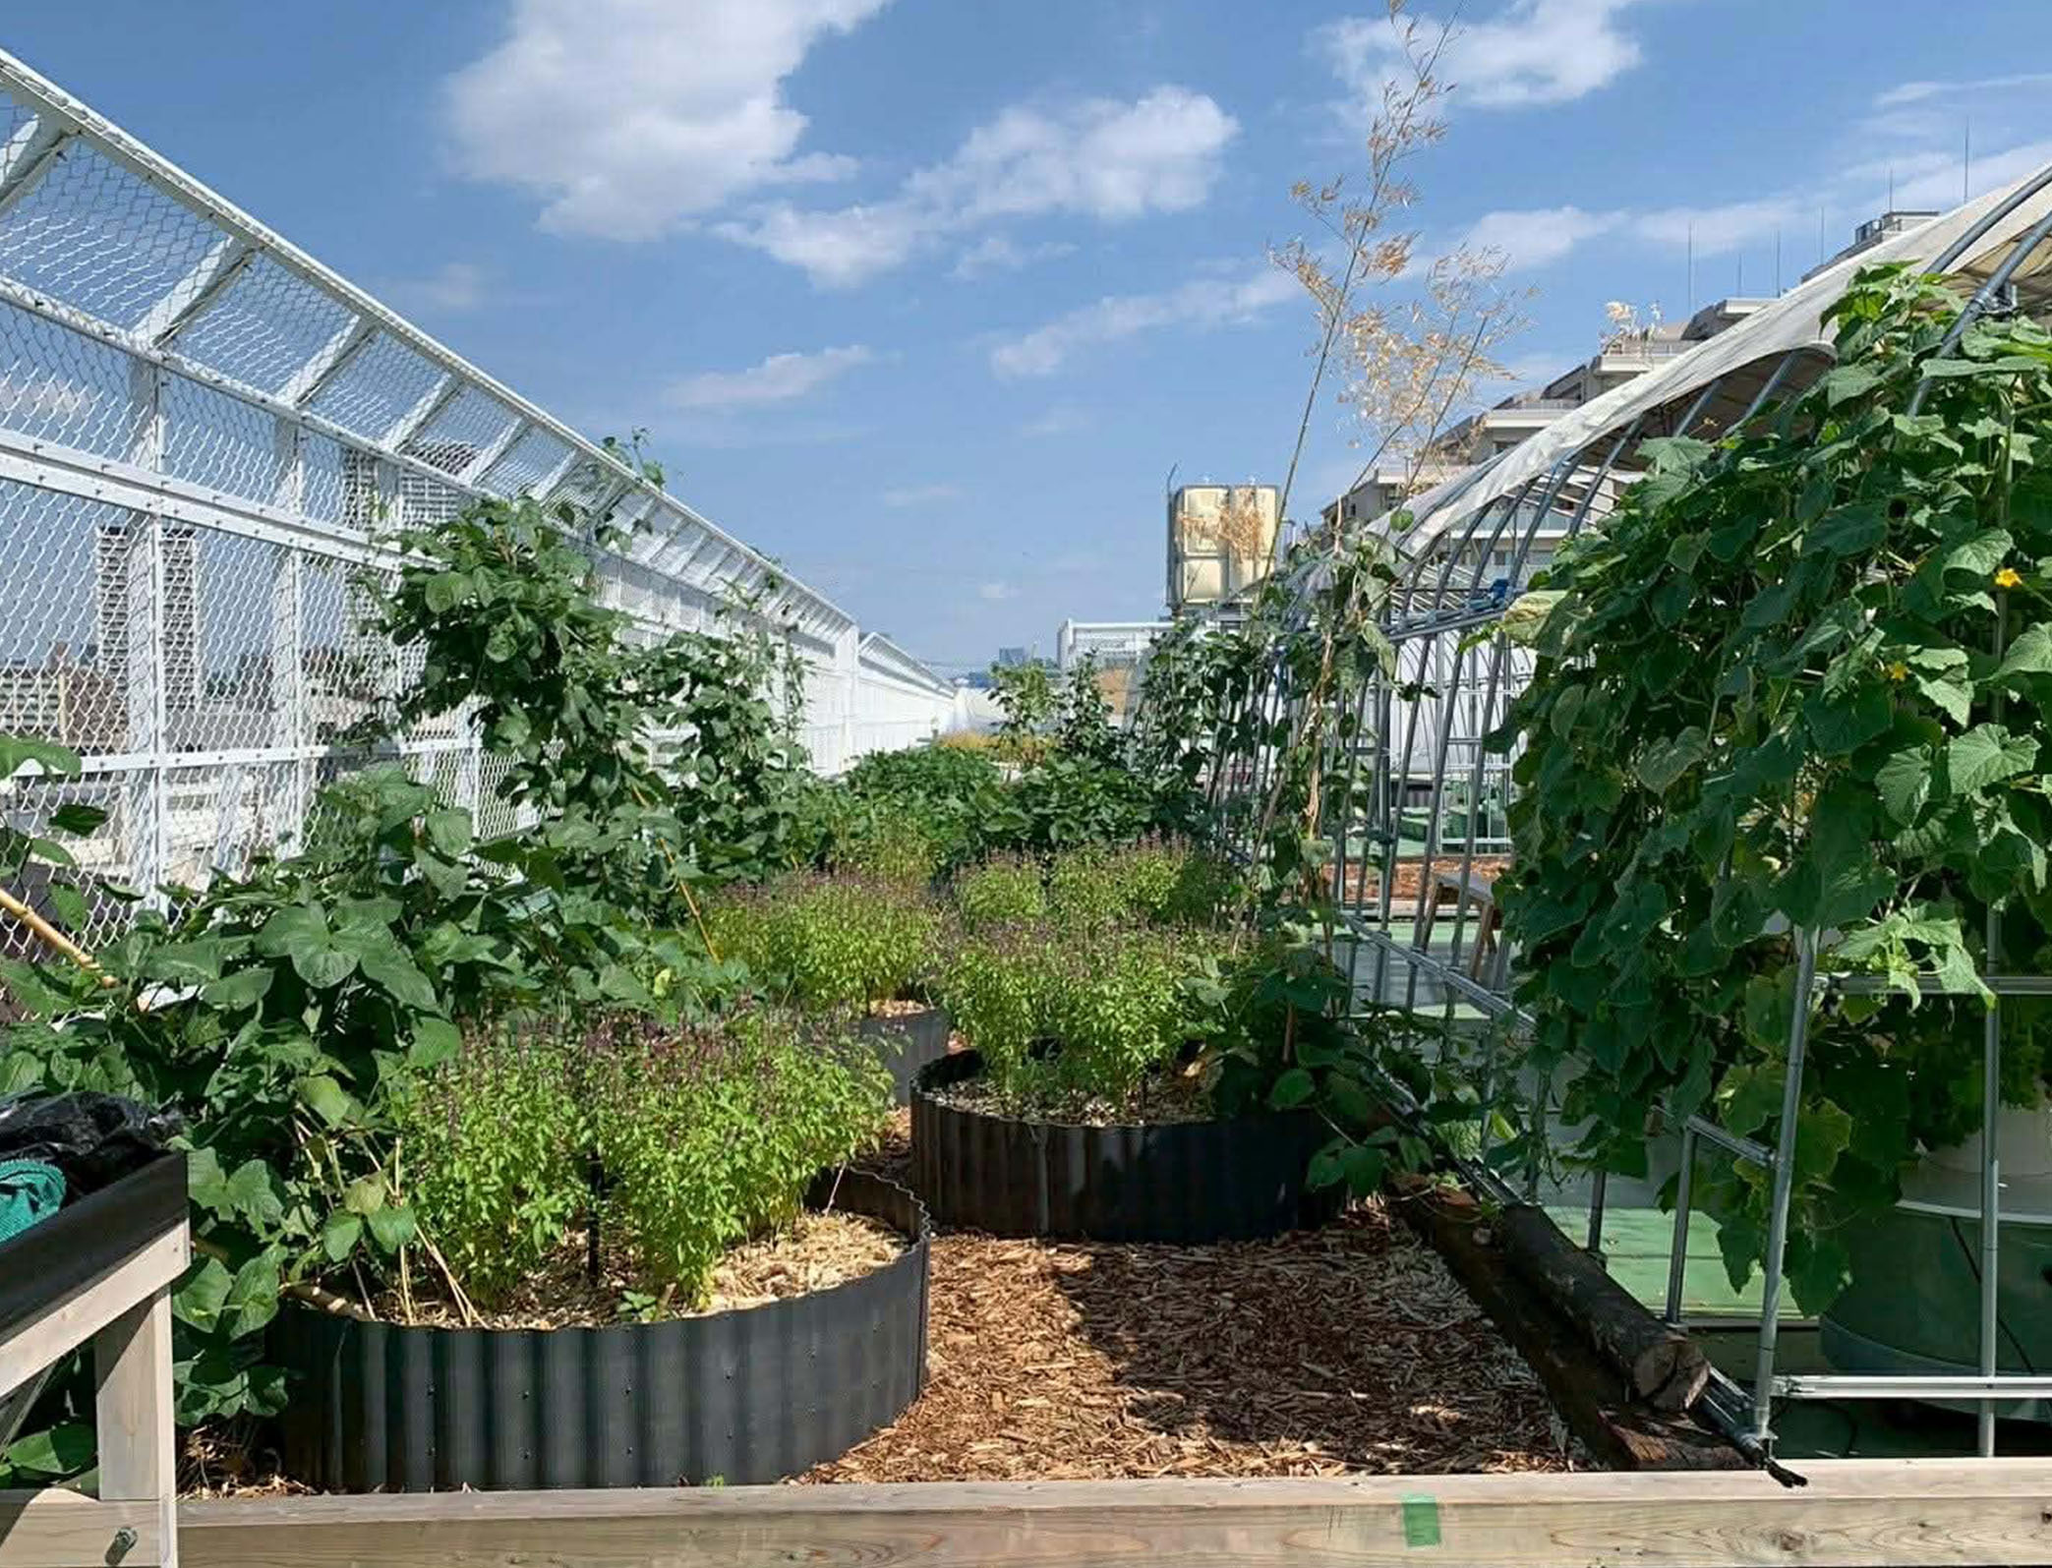
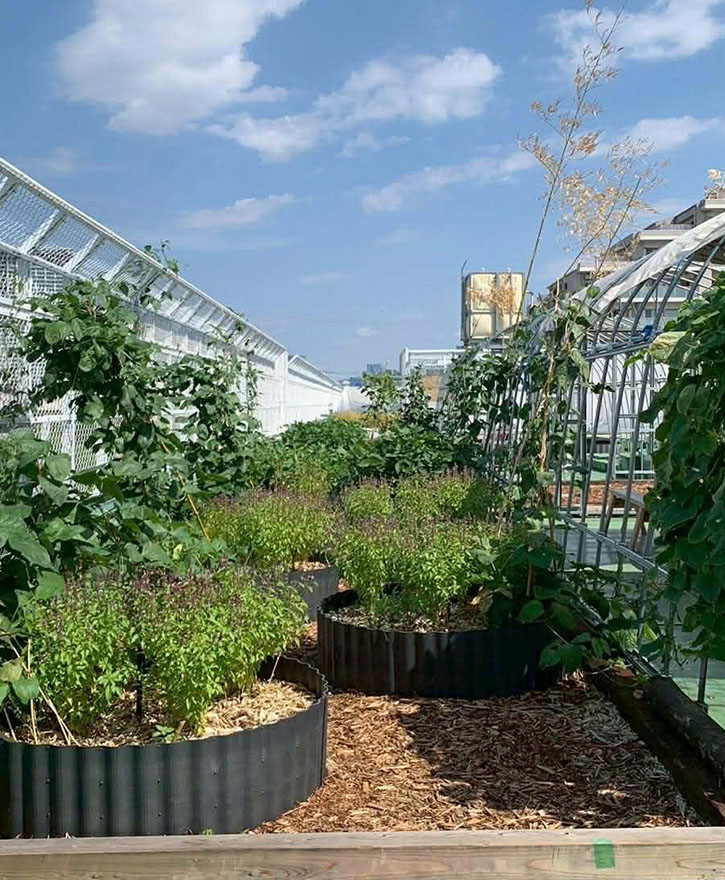
RF ART FARM IKEJIRI
“ART FARM IKEJIRI” is a rooftop farm created collaboratively by the community. This space, where the comfort of nature and the city come together, is available for a variety of purposes.